Property photo 1
Property photo 2
Property photo 3
Property photo 4
Property photo 5
5 Beds
3 Baths
2,662 sqft

$465,000

5964 Poudre Way, Colorado Springs CO, 80923

Price per sqft$174.68
Built in2002
Property size2,662 sqft
Property typeResidential
Listed by Mercie Curbow-Presley, Mercie Real Estate Listing Contact: 719-390-1100

Overview

Under contract

Under Contract - Showing

Listed Oct 30, 2026

Updated 8h ago

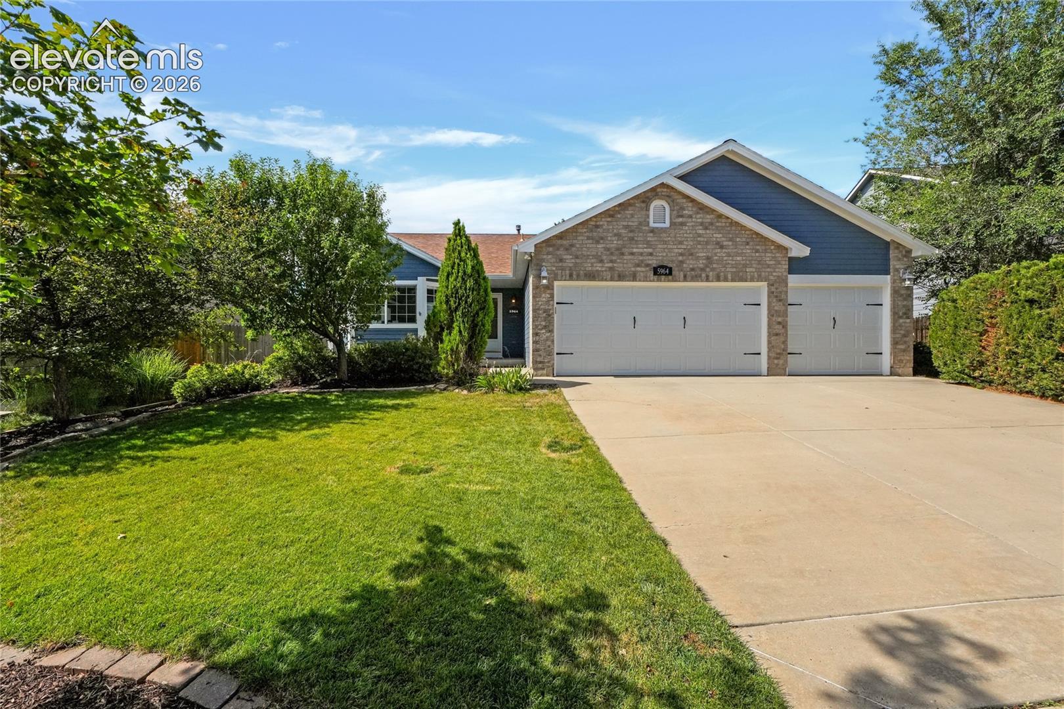
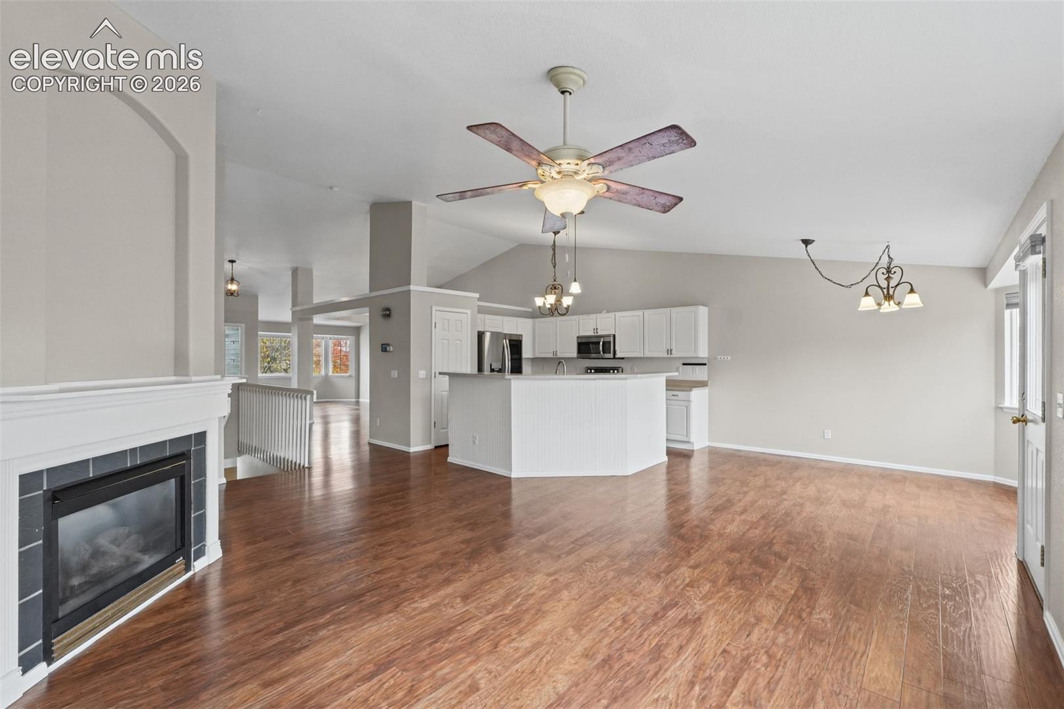
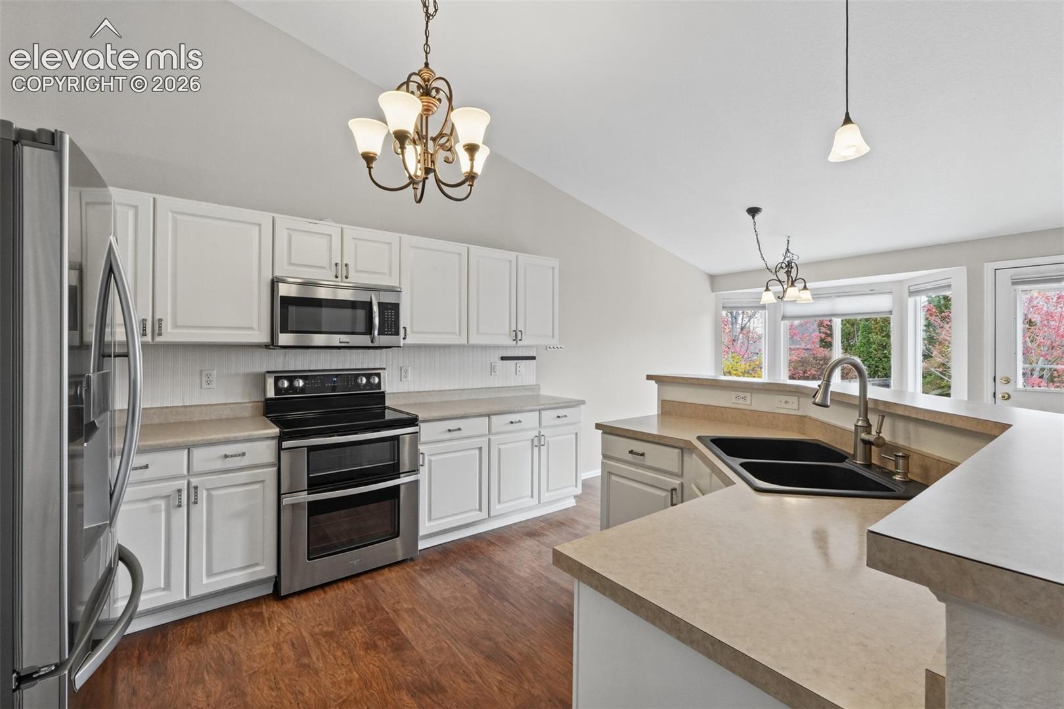
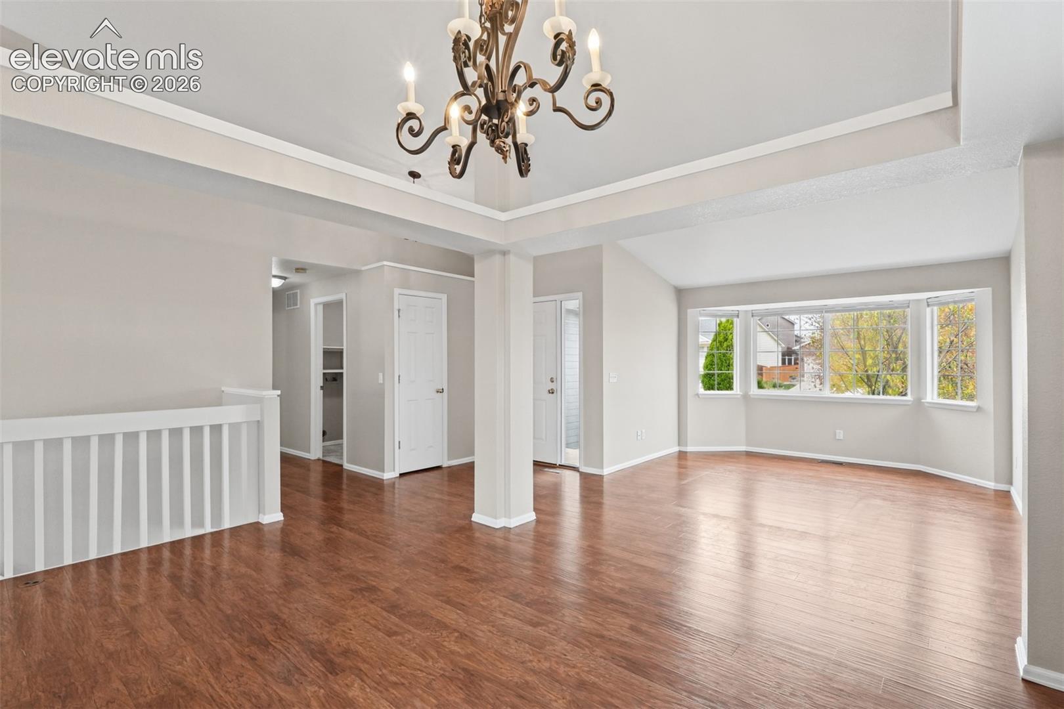
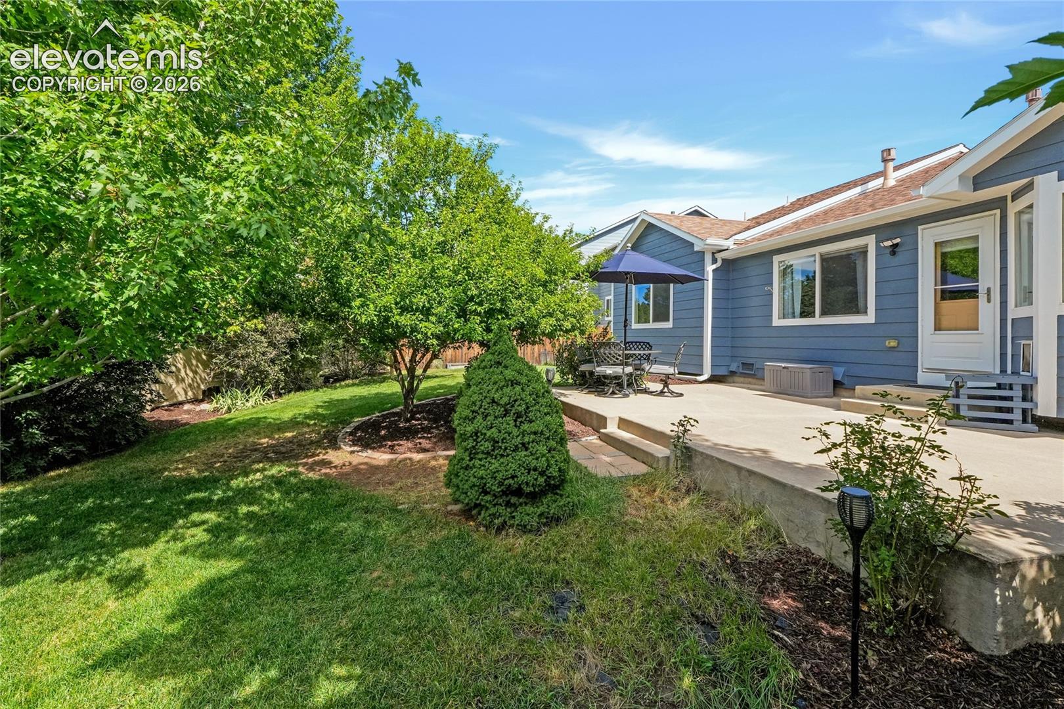
Welcome home to this inviting ranch-style home offering true MAIN-LEVEL living, a functional floor plan, five bedrooms, a finished basement, and an attached 3-car garage! Recent improvements include NEW exterior paint in 2026, NEW interior paint throughout the main living areas and secondary bedrooms, updated light fixtures, and a NEWER furnace and A/C installed in 2021. The covered entry opens to a welcoming foyer with wood-look laminate flooring and a coat closet. The main level features a formal living room with a bay window, a separate dining room, and an open kitchen and family room. The kitchen offers an island, double Whirlpool ovens, stainless steel appliances, a pantry, and an eat-in area with a bay window. The adjoining family room features vaulted ceilings, a gas fireplace, ceiling fan, and walk-out access to the backyard. The spacious primary bedroom features vaulted ceilings, a ceiling fan, and an attached five-piece bathroom with double vanity, soaking tub, separate shower, and walk-in closet. Two additional bedrooms, a full bathroom, and a convenient laundry room with shelving, folding counter, and direct garage access complete the main level. The 2019 finished basement provides additional living space with two bedrooms, a versatile study or flex area, an 3/4 bathroom, and plenty of storage. Step outside to enjoy the fully fenced backyard featuring a large concrete patio, mature landscaping, and a storage shed. With true main-level living, multiple gathering spaces, a finished basement, recent improvements, and a spacious backyard, this home offers comfort, functionality, and room to enjoy!

$3,094/mo

Est. mortgage payment based on a $465,000 home price.

All estimates are provided by Luxury Presence for informational purposes only. Actual amounts may vary.

Additional information

MLS® ID
8692738

Interior Features

Bedrooms
5
Bathrooms
3
Fireplace
Yes
Cooling
Yes
Heating
Yes
Basement
Yes

Exterior Features

Lot Size
0.2 Acres

Other Property Details

Taxes
$2,001
Tax Frequency
Annually
Association Fee Frequency
Quarterly
Garage
Yes
View
Yes

Also listed on REColorado

MLS provider logo

Listed by Mercie Curbow-Presley, Mercie Real Estate Listing Contact: 719-390-1100

The real estate listing information and related content displayed on this site is provided exclusively for consumers’ personal, non-commercial use and may not be used for any purpose other than to identify prospective properties consumers may be interested in purchasing. This information and related content is deemed reliable but is not guaranteed accurate by the Pikes Peak REALTOR® Services Corp d/b/a elevateMLS.

Data Last Updated: 11/5/2026

©2026 Pikes Peak REALTOR® Services Corp, All rights reserved.       

Powered by Luxury Presence