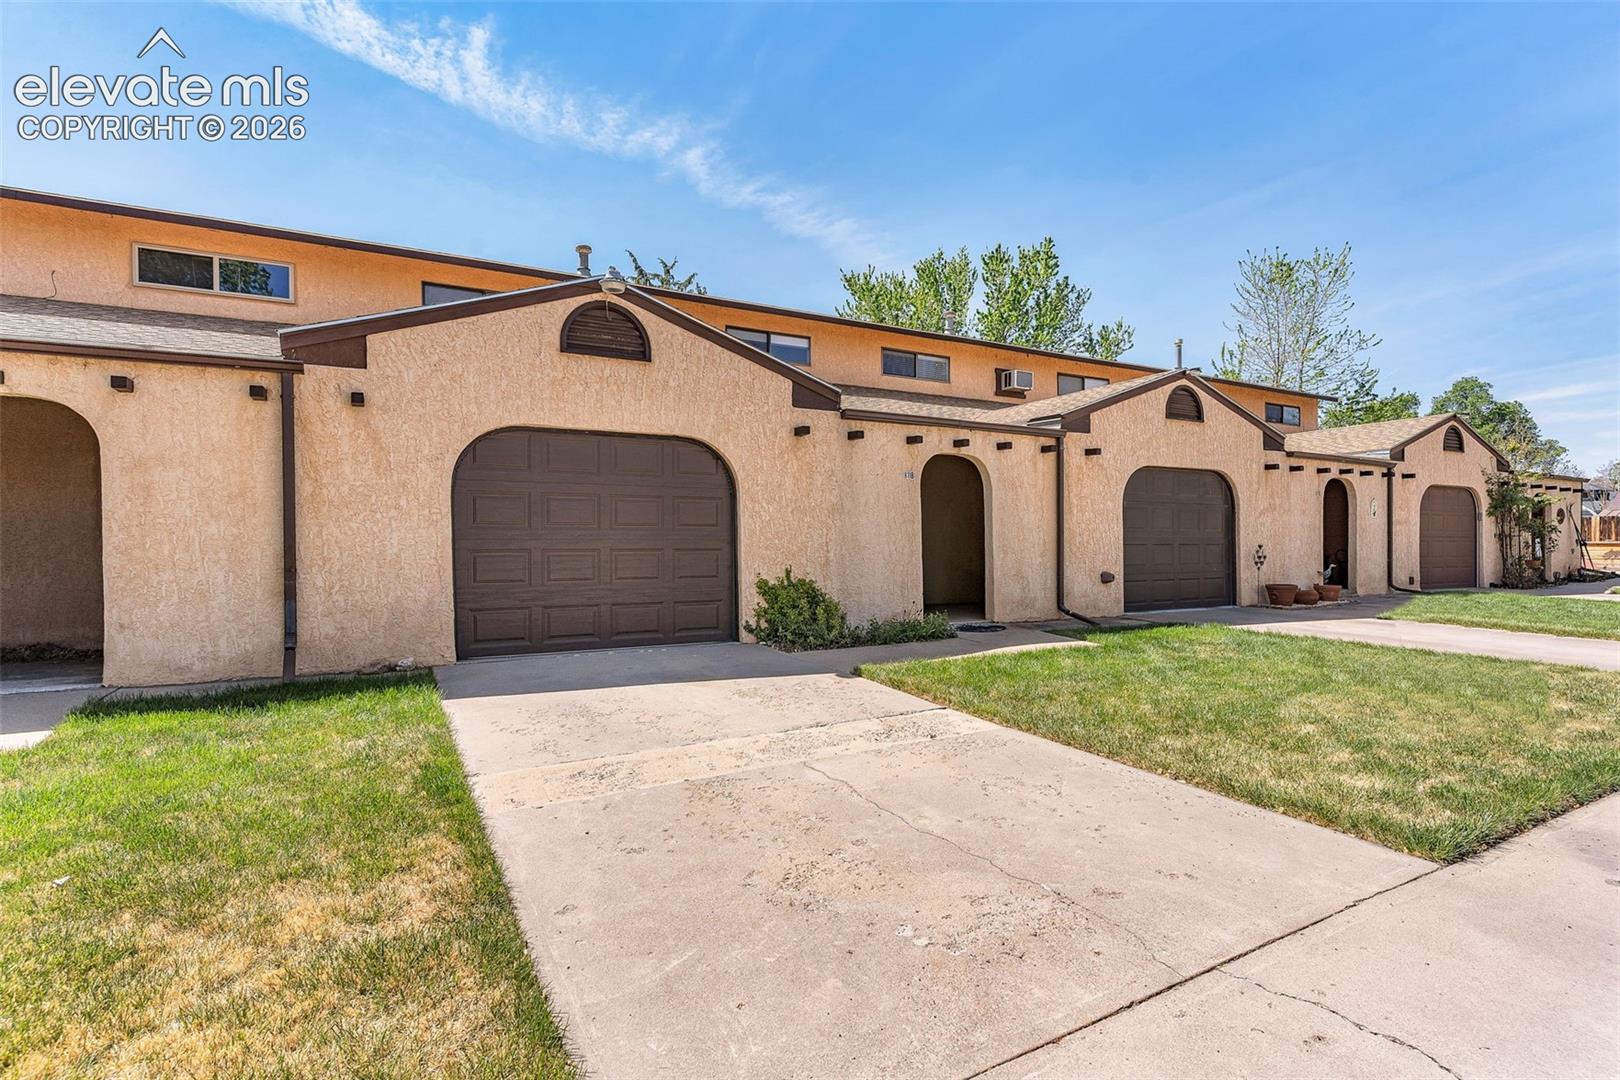
Property photo 1
Property photo 2
Property photo 3
Property photo 4
Property photo 5
2 Beds
2 Baths
997 sqft

$239,900

811 Logan Street Unit: B, Canon City CO, 81212

Price per sqft$240.62
Built in1979
Property size997 sqft
Property typeCondominium
Listed by Carla Braddy, Real Broker, LLC DBA Real Listing Contact: 720-807-2890

Overview

Active

Listed Oct 31, 2026

Updated 9h ago

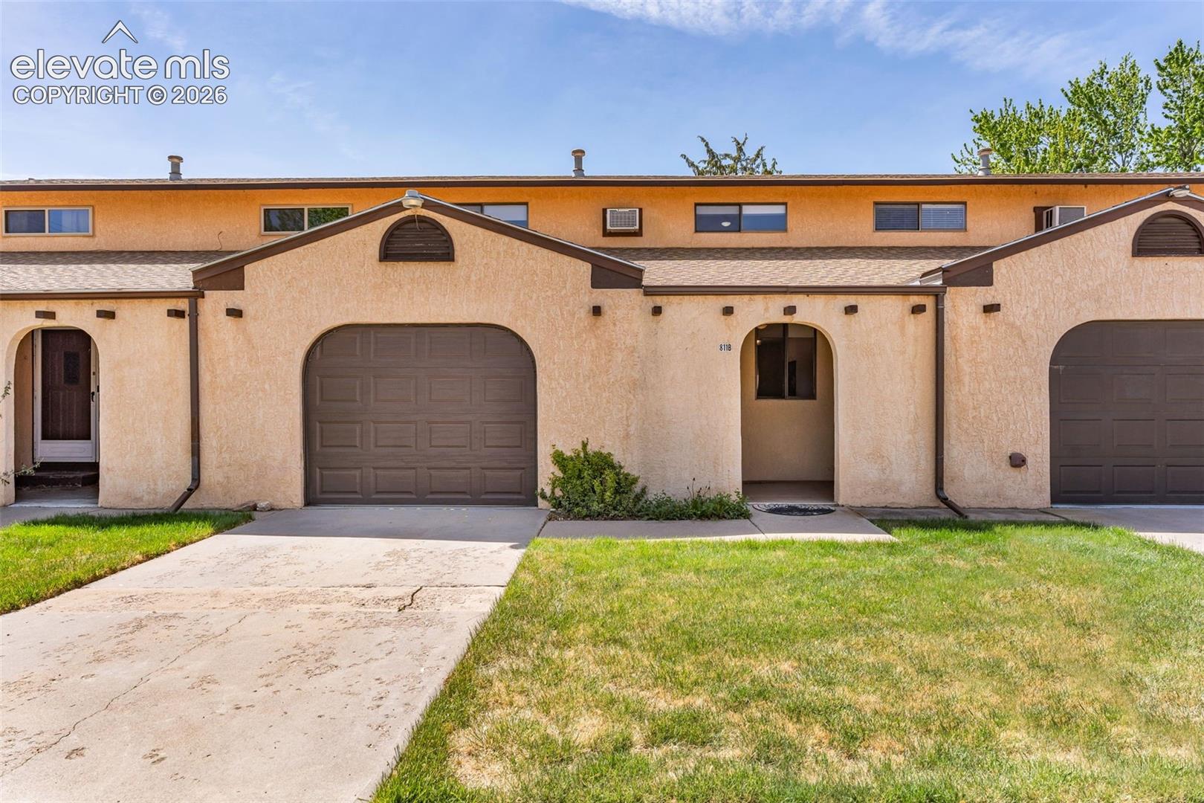
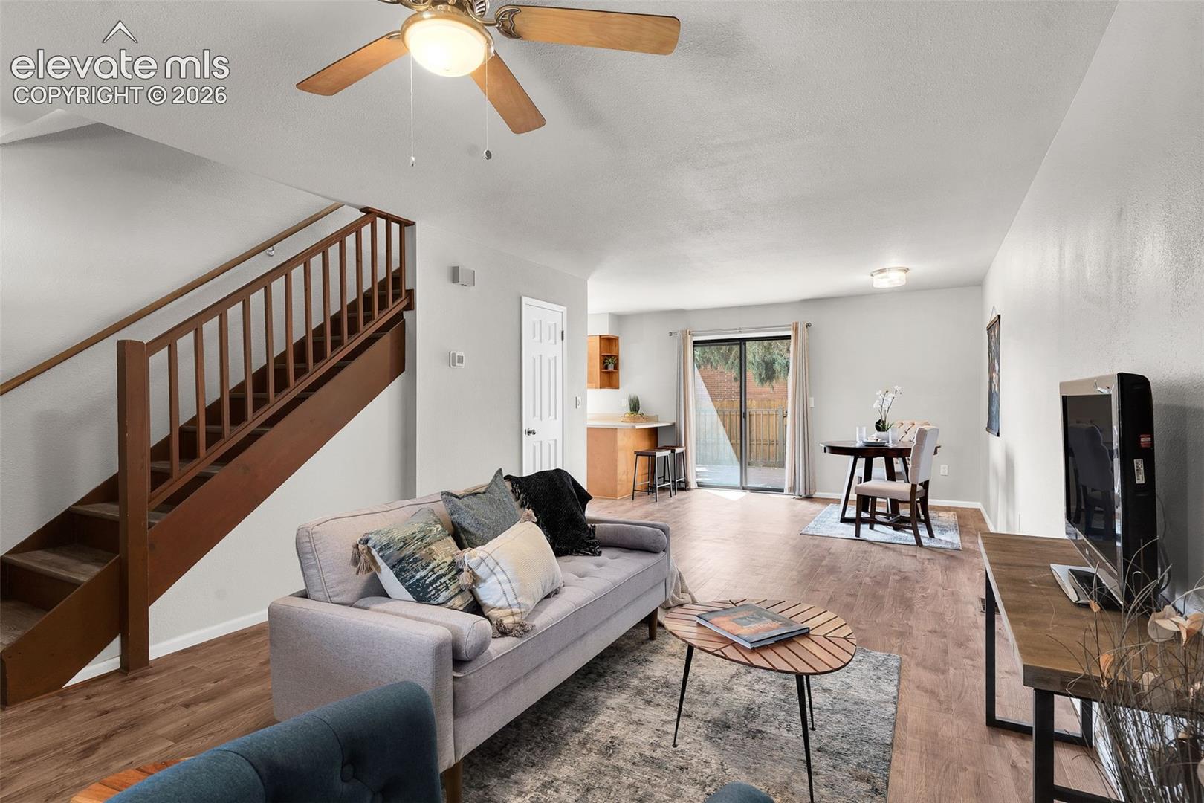
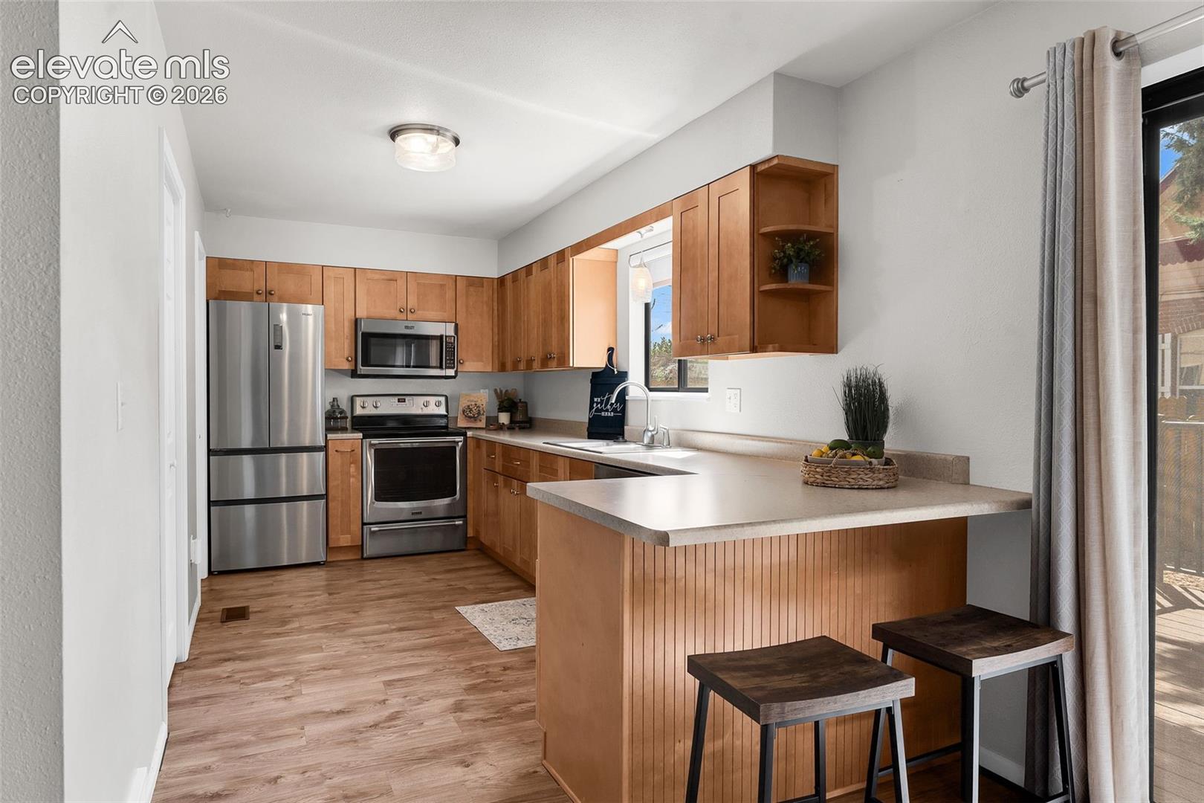
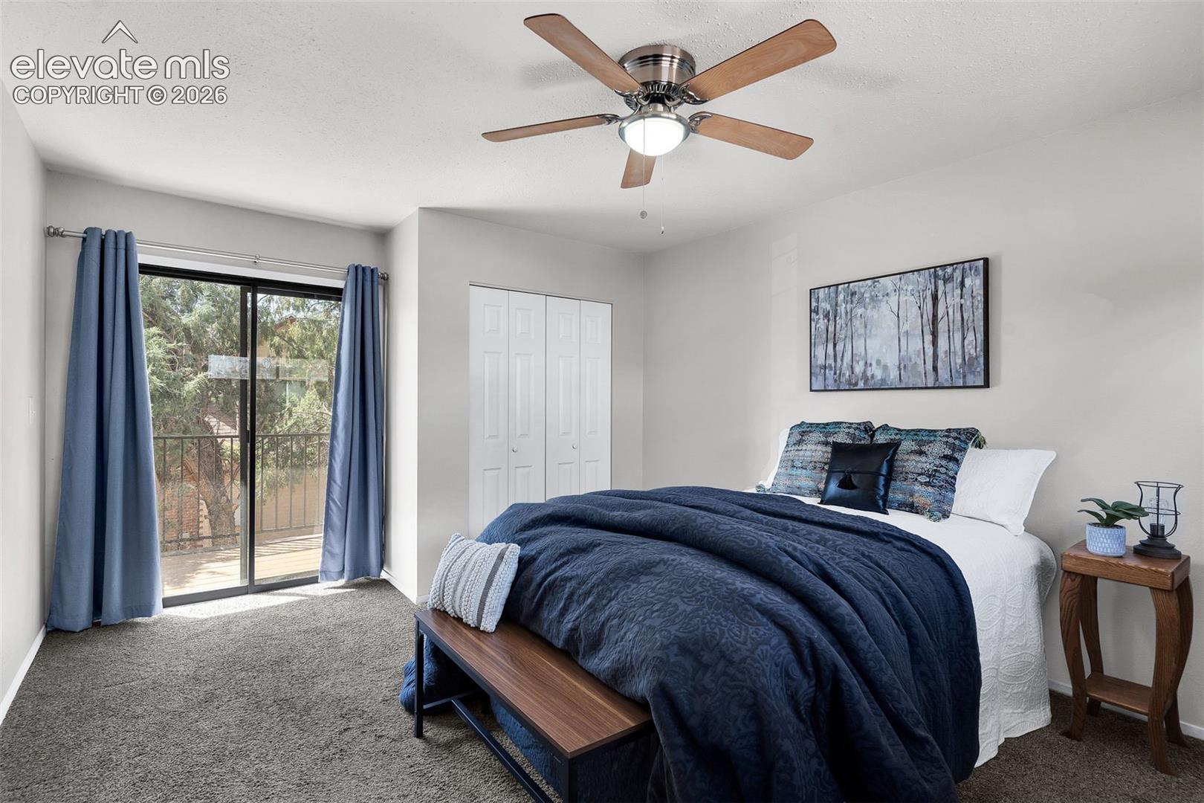
Look no further than this updated 2-bed, 2-bath condo tucked away in lovely Lincoln Park! This home offers the perfect blend of convenience & privacy, w/ an attached 1-car garage, a welcoming roof-covered front porch, & a private, fully enclosed backyard w/ its own deck. The HOA maintains the exterior & front lawn, allowing you more time to enjoy your space. The main level boasts newer flooring throughout the open living & dining area, clean white trim/doors, & newer paint throughout. A kitchen/dining room combo is south-facing for natural warmth. And the kitchen w/ a breakfast bar offers plenty of countertop & ample cabinetry. For added convenience, the main floor includes a remodeled 3/4 bath, complete w/ newer tiled shower, vanity, flooring, lighting, fixtures & toilet. The dedicated laundry room - complete w/ an included washer/dryer - also seconds as the kitchen pantry. You'll fall in love w/ the nice-sized backyard deck w/ wrought-iron handrail, mature juniper trees for shade, tall pampas grass for privacy, and all completely enclosed. Upstairs you'll find two bedrooms, each featuring ceiling fans, newer carpet & one of the rooms has 2 closets. The 2nd bedroom enjoys its own private balcony overlooking the backyard. The upstairs bathroom is also completely remodeled! Equipped w/ Central Air & all appliances, this home is truly move-in ready. Plus, your HOA fee simplifies your life by covering water, sewer, trash, & exterior insurance. Schedule your showing today to see this lovely, clean condo!

$1,596/mo

Est. mortgage payment based on a $239,900 home price.

All estimates are provided by Luxury Presence for informational purposes only. Actual amounts may vary.

Additional information

MLS® ID
2611640

Interior Features

Bedrooms
2
Bathrooms
2
Cooling
Yes
Heating
Yes
Basement
No

Exterior Features

Lot Size
0.03 Acres

Other Property Details

Taxes
$1,193
Tax Frequency
Annually
Association Fee Frequency
Monthly
Garage
Yes

Also listed on REColorado

MLS provider logo

Listed by Carla Braddy, Real Broker, LLC DBA Real Listing Contact: 720-807-2890

The real estate listing information and related content displayed on this site is provided exclusively for consumers’ personal, non-commercial use and may not be used for any purpose other than to identify prospective properties consumers may be interested in purchasing. This information and related content is deemed reliable but is not guaranteed accurate by the Pikes Peak REALTOR® Services Corp d/b/a elevateMLS.

Data Last Updated: 11/3/2026

©2026 Pikes Peak REALTOR® Services Corp, All rights reserved.       

Powered by Luxury Presence