Leave a Message

Thank you for your message. I will be in touch with you shortly.

14581 E Ford Place Unit: 12
SEE ALL PHOTOS
14581 E Ford Place Unit: 12
Pending

14581 E Ford Place Unit: 12

14581 E Ford Place Unit: 12, Aurora, CO 80012

$210,000
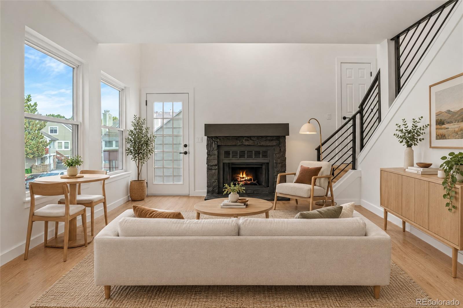
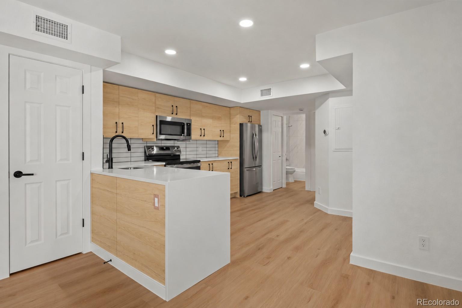
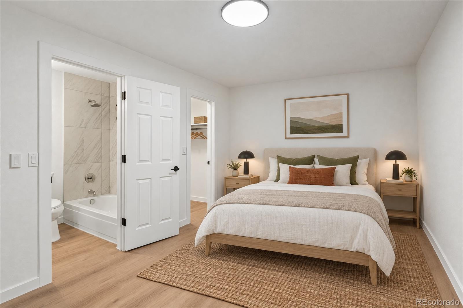
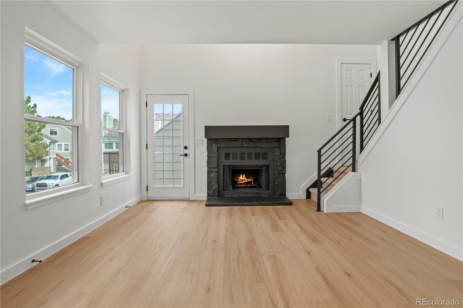
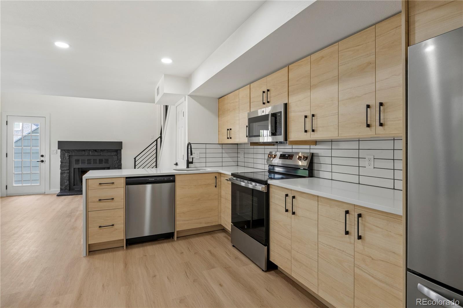
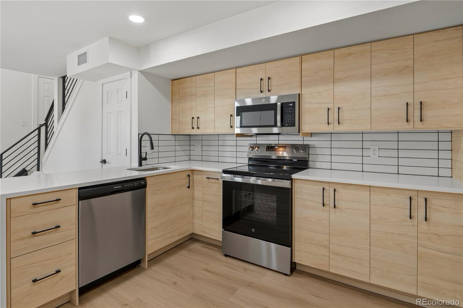
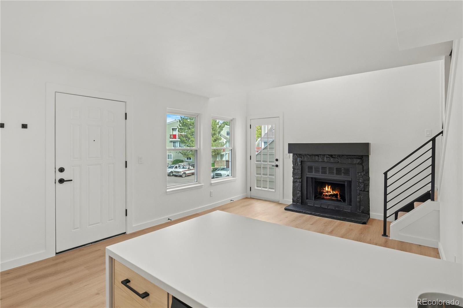
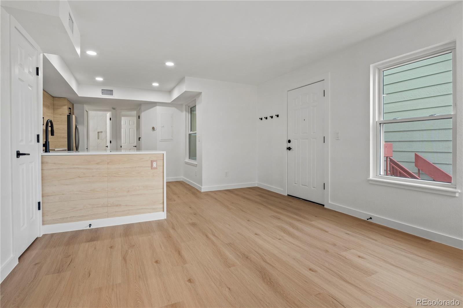
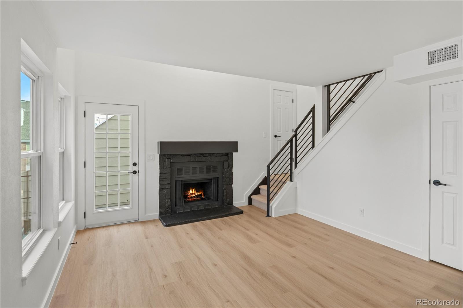
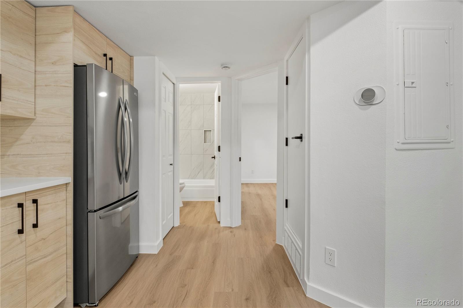
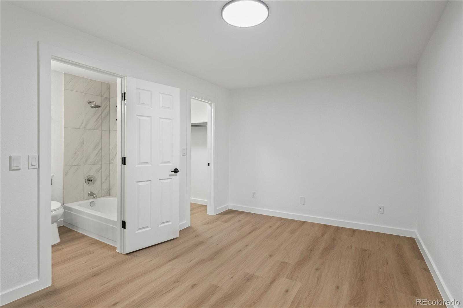
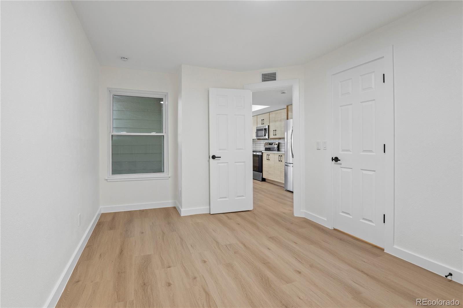
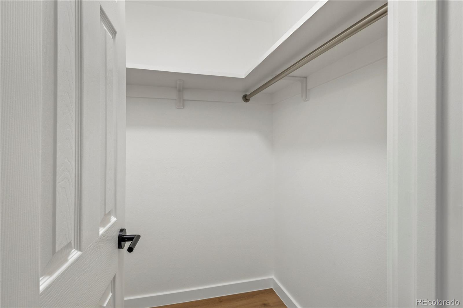
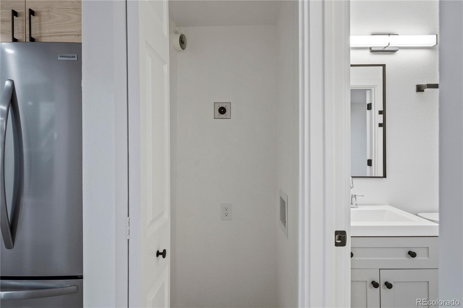
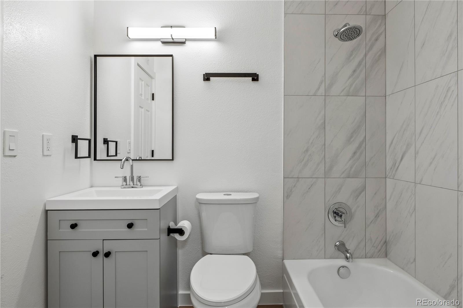
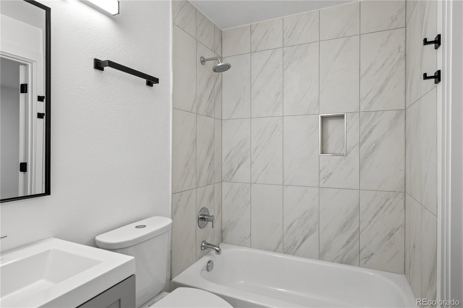
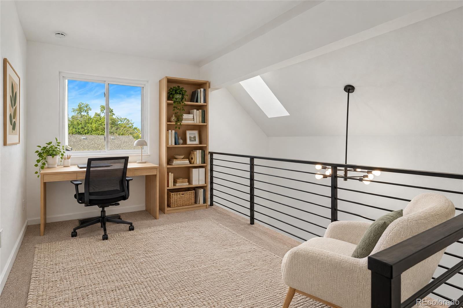
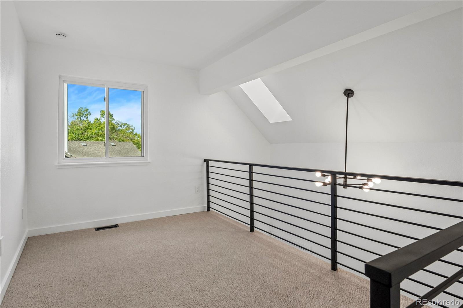
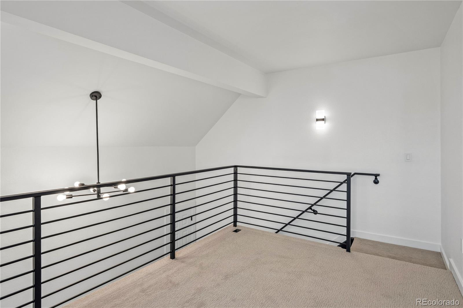
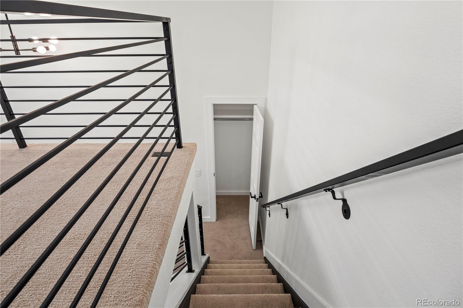
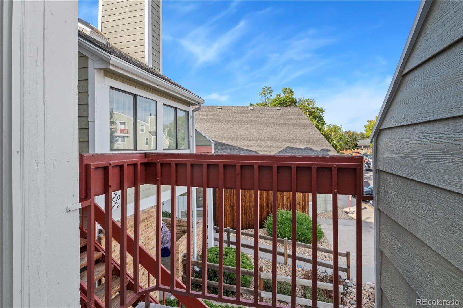
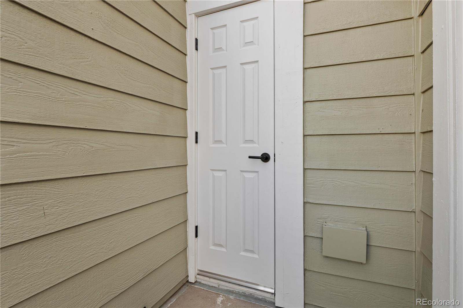
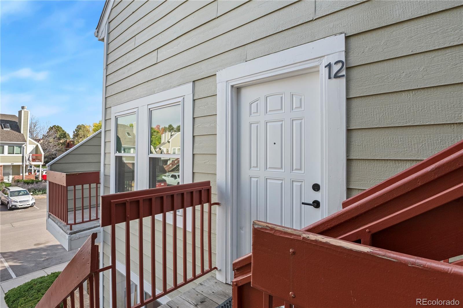
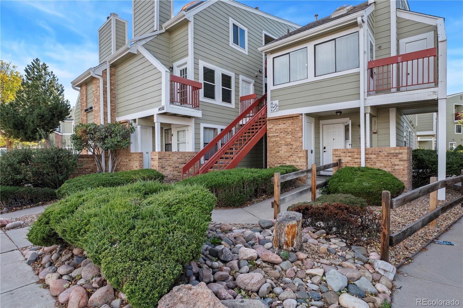
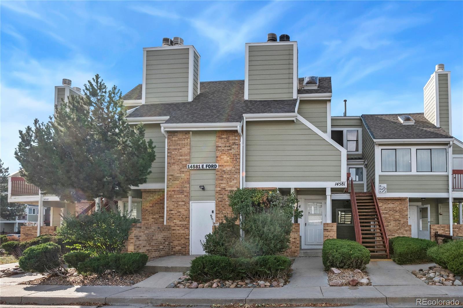
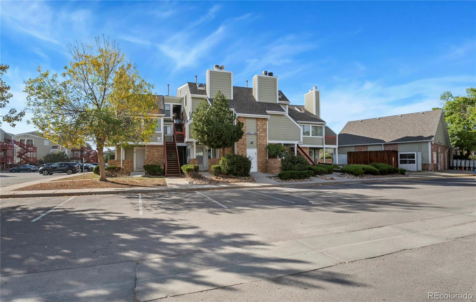
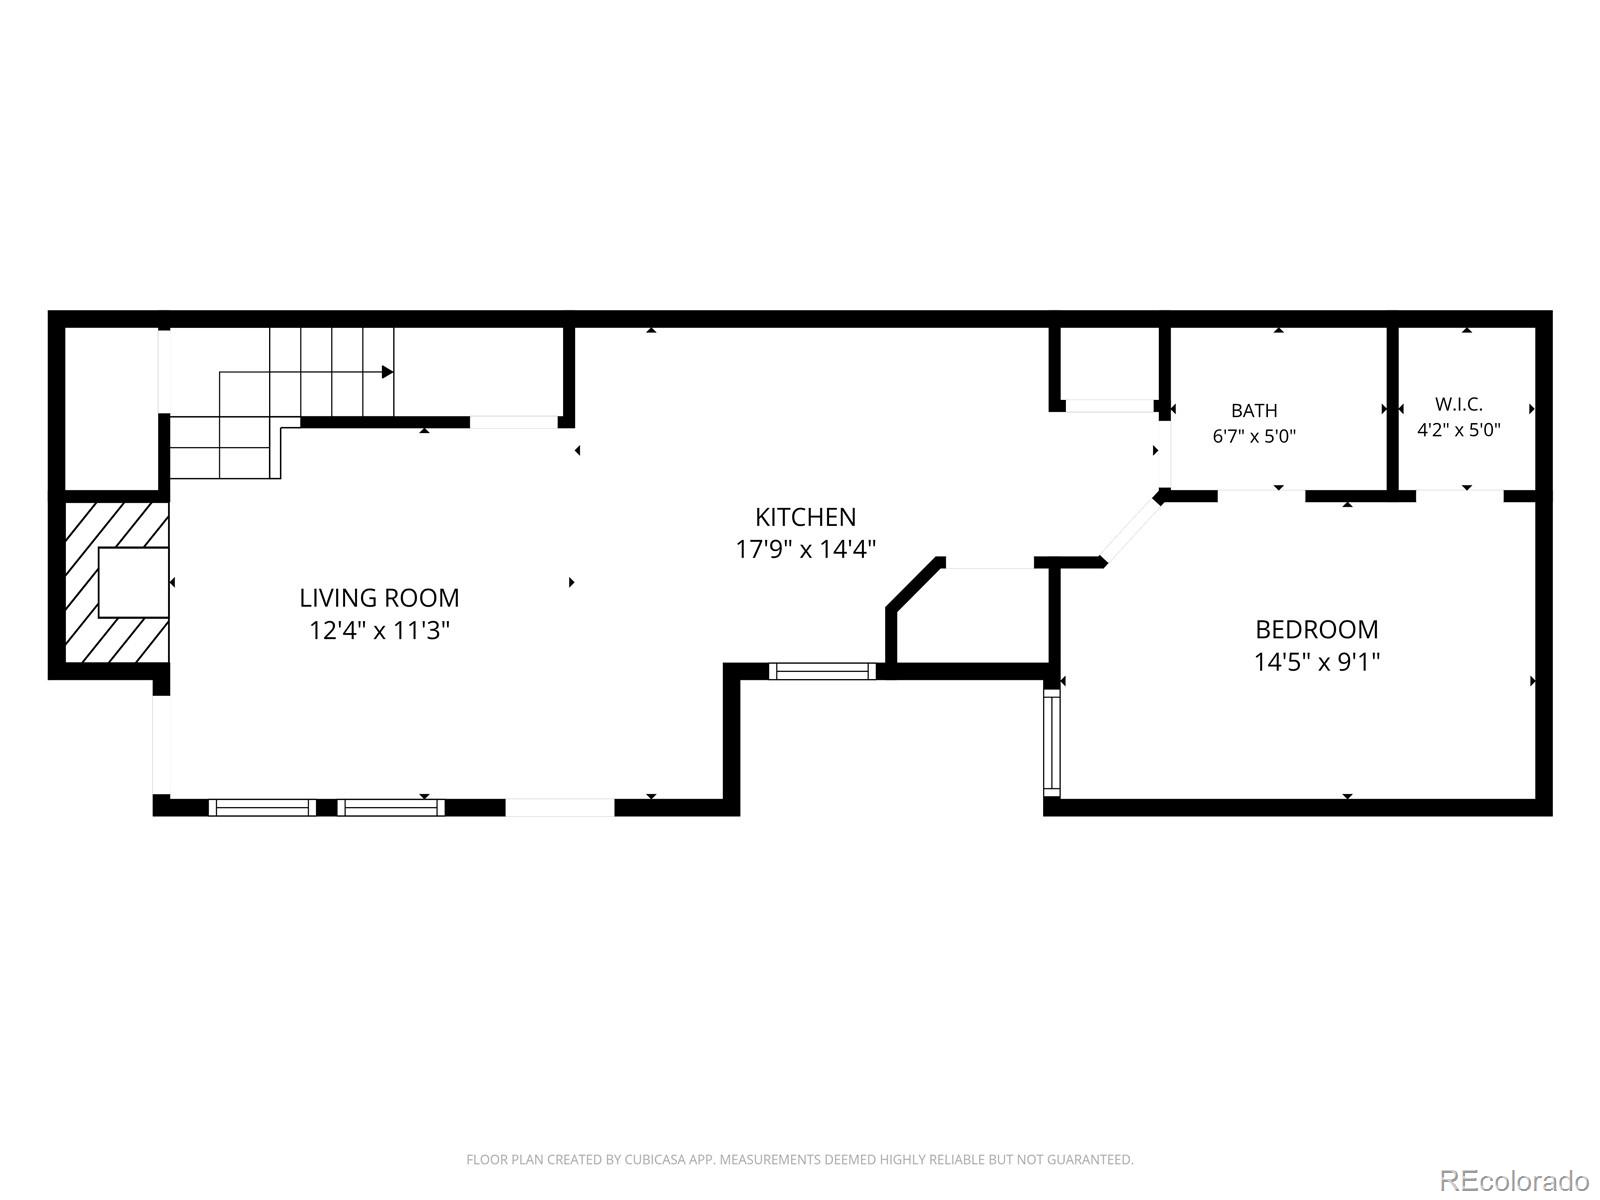
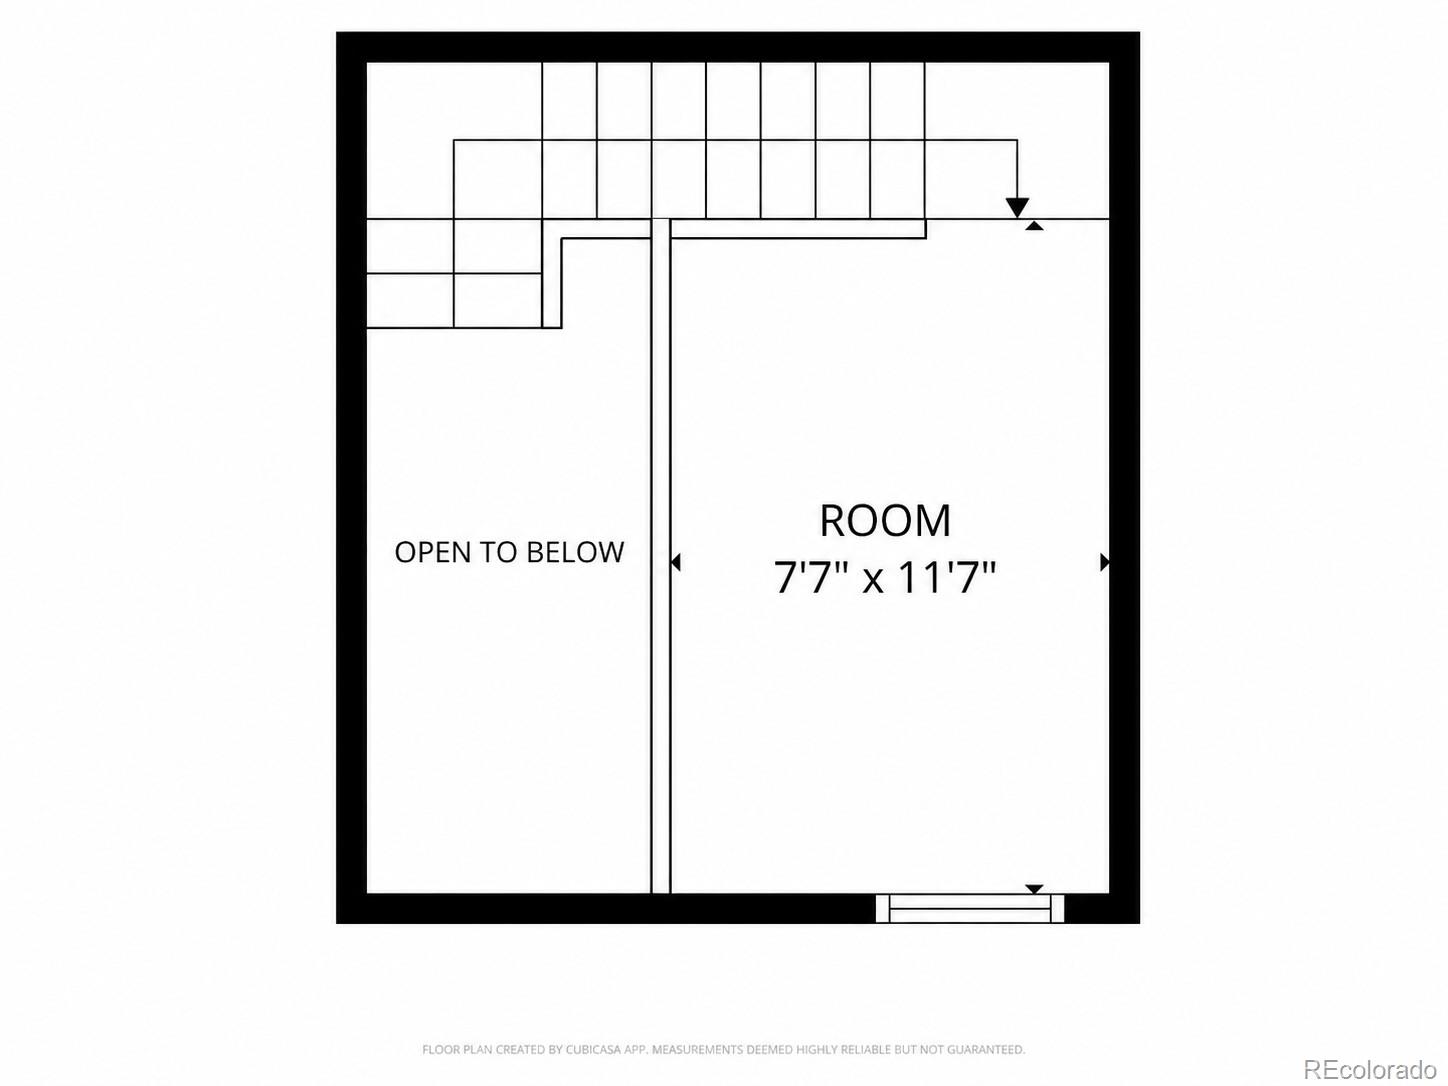
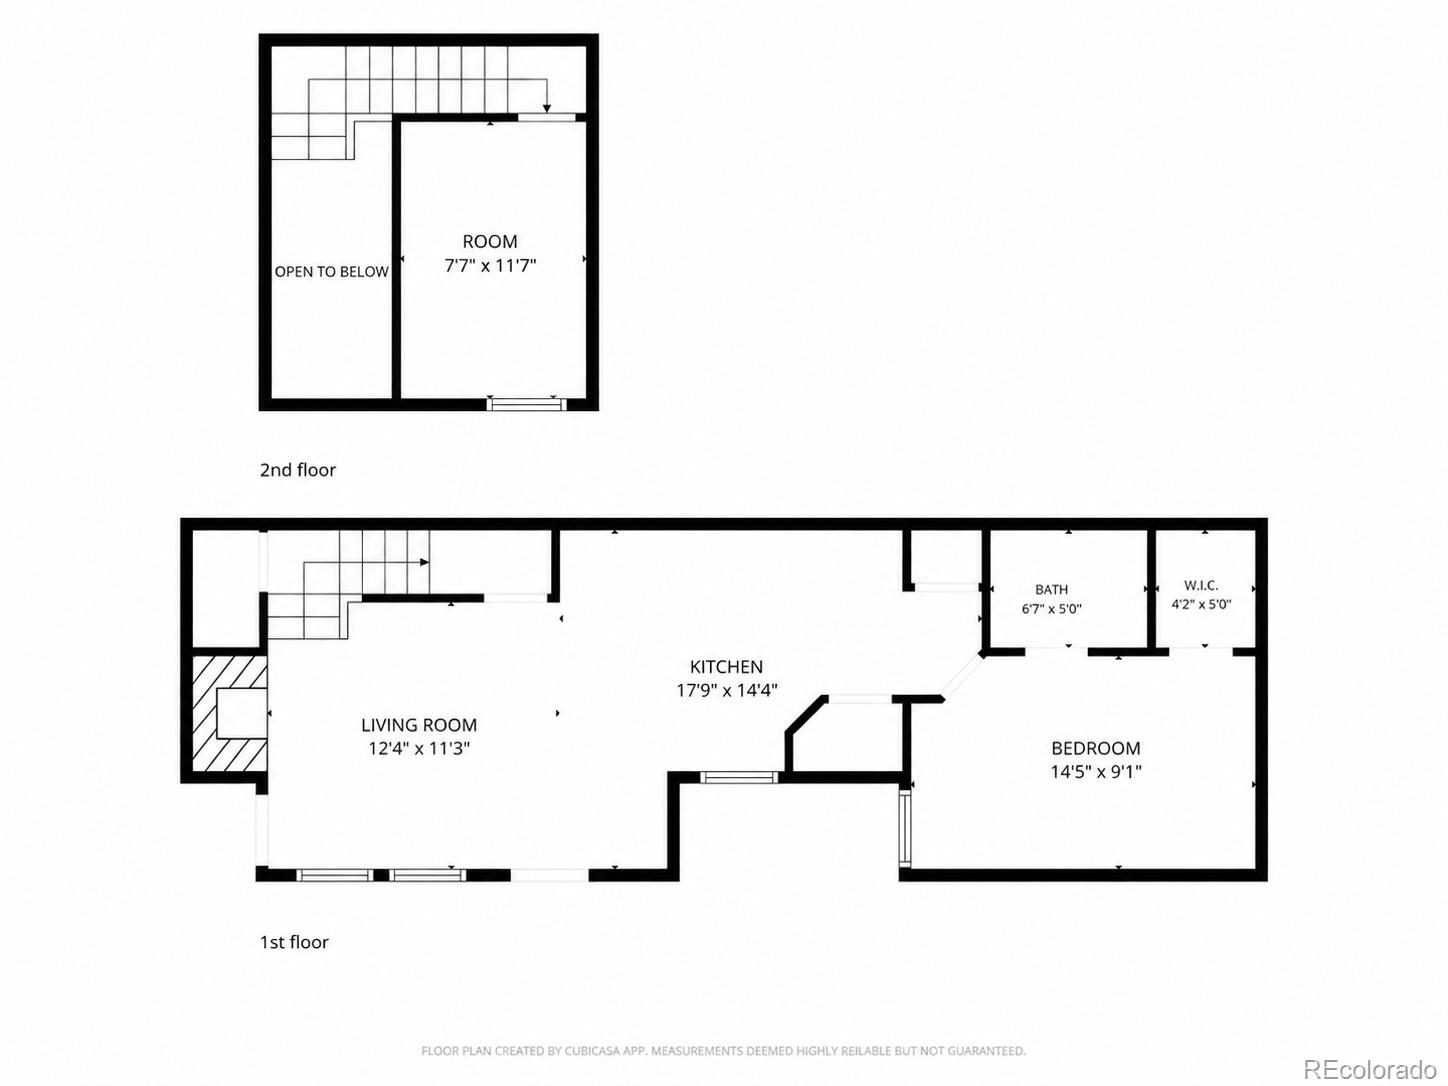
Fully remodeled two-level condo with a kitchen you won't find at this price! The redesigned kitchen features light oak flat-panel cabinets that run to the ceiling, white quartz counters with a waterfall peninsula, a tile backsplash, matte black hardware and fixtures, and all-new stainless appliances, including a counter-depth French door refrigerator. Throughout the home you'll find new luxury vinyl plank flooring, fresh paint, recessed lighting, new interior doors and hardware, and a modern black horizontal stair railing. The bright living room is anchored by a striking black wood-burning fireplace and opens to a private deck with an exterior storage closet. The main-level bedroom has a walk-in closet and direct access to the remodeled bathroom, which features floor-to-ceiling tile with a built-in niche, a new vanity, and updated fixtures. Upstairs, the open loft with a skylight and new carpet works as a home office, guest space, or non-conforming second bedroom. The home also has a new electric tankless water heater, central air, and in-unit laundry hookups. Second-floor unit with its own exterior entrance and no shared interior hallways. HOA dues cover water, sewer, trash, snow removal, landscaping, the building's master insurance policy, and exterior maintenance including the roof and fireplace chimney, plus a community pool and clubhouse. Close to Aurora Town Center, Anschutz Medical Campus, I-225, and the Aurora Metro Center light rail station. Fully updated and ready for its next owner. Schedule your showing today! Some photos are virtually staged. Seller is a licensed Colorado real estate broker.

2
beds

1
bath

875 Sq.Ft. LIVING AREA

373 Sq.Ft. lot

Peter Rounds

Peter Rounds

Features & Amenities

Interior

  • total bedrooms2
  • Total bathroom1
  • full bathroom1
  • Laundry room In Unit, Laundry Closet
  • Flooring Carpet, Vinyl
  • Fireplace Living Room
  • APPLIANCES Dishwasher, Disposal, Electric Water Heater, Freezer, Microwave, Oven, Range, Refrigerator, Tankless Water Heater
  • other interior Features Open Floorplan, Quartz Counters, Smart Thermostat, Smoke Free, Vaulted Ceiling(s), Walk-In Closet(s)

Area & Lot

  • Status Pending
  • Living Area875 Sq.Ft.
  • Lot Area373 Sq.Ft.
  • MLS® ID8326117
  • TypeCondo
  • YEAR BUILT1983
  • Architecture StylesContemporary
  • Elementary SchoolTollgate
  • Middle SchoolAurora Hills
  • High SchoolGateway
  • School DistrictAdams-Arapahoe 28J

Exterior

  • STORIES2
  • water SourcePublic
  • PoolOutdoor Pool
  • roofComposition
  • lot featuresLandscaped, Near Public Transit
  • parkingAsphalt, Guest
  • HEAT TYPEForced Air, Natural Gas
  • AIR CONDITIONINGCentral Air
  • sewerPublic Sewer
  • HOA AmenitiesClubhouse, Management, Parking, Pool
  • other exterior FeaturesBalcony, Rain Gutters

Financial

  • Sales Price$210,000
  • Real Estate Tax $1,600/yr
  • HOA $300/mo
image

Schedule a Showing

I would love to show you this beautiful property. Please select your preferred date and time below. I will be in touch shortly to confirm your appointment.

Schedule a Showing

I would love to show you this beautiful property. Please select your preferred date and time below. I will be in touch shortly to confirm your appointment.

Thank you for your interest in 14581 E Ford Place Unit: 12, Aurora, CO 80012. We are reviewing your request and will be in touch shortly!

Mortgage Calculator

Estimate your monthly mortgage payment, including the principal and interest, property taxes, and HOA. Adjust the values to generate a more accurate rate.

All estimates are provided for informational purposes only. Actual amounts may vary.
$0,000 Your Payment 20 15 65
$0,000 Your Payment

Work With Me

Bringing together a team with the passion, dedication, and resources to help my clients reach their buying and selling goals. With you every step of the way.

Follow Us on Instagram