Leave a Message

Thank you for your message. I will be in touch with you shortly.

2312 S Troy Street
2312 S Troy Street
2312 S Troy Street
2312 S Troy Street
2312 S Troy Street
2312 S Troy Street
2312 S Troy Street
2312 S Troy Street
2312 S Troy Street
2312 S Troy Street
2312 S Troy Street
2312 S Troy Street
2312 S Troy Street
2312 S Troy Street
2312 S Troy Street
2312 S Troy Street
2312 S Troy Street
2312 S Troy Street
2312 S Troy Street
2312 S Troy Street
2312 S Troy Street
2312 S Troy Street
2312 S Troy Street
2312 S Troy Street
2312 S Troy Street
2312 S Troy Street
2312 S Troy Street
2312 S Troy Street
2312 S Troy Street
2312 S Troy Street
2312 S Troy Street
2312 S Troy Street
2312 S Troy Street
2312 S Troy Street
2312 S Troy Street
2312 S Troy Street
2312 S Troy Street
2312 S Troy Street
2312 S Troy Street
2312 S Troy Street
2312 S Troy Street
2312 S Troy Street
2312 S Troy Street
2312 S Troy Street
SEE ALL PHOTOS
2312 S Troy Street
2312 S Troy Street
2312 S Troy Street
2312 S Troy Street
2312 S Troy Street
2312 S Troy Street
2312 S Troy Street
2312 S Troy Street
2312 S Troy Street
2312 S Troy Street
2312 S Troy Street
2312 S Troy Street
2312 S Troy Street
2312 S Troy Street
2312 S Troy Street
2312 S Troy Street
2312 S Troy Street
2312 S Troy Street
2312 S Troy Street
2312 S Troy Street
2312 S Troy Street
2312 S Troy Street
2312 S Troy Street
2312 S Troy Street
2312 S Troy Street
2312 S Troy Street
2312 S Troy Street
2312 S Troy Street
2312 S Troy Street
2312 S Troy Street
2312 S Troy Street
2312 S Troy Street
2312 S Troy Street
2312 S Troy Street
2312 S Troy Street
2312 S Troy Street
2312 S Troy Street
2312 S Troy Street
2312 S Troy Street
2312 S Troy Street
2312 S Troy Street
2312 S Troy Street
2312 S Troy Street
2312 S Troy Street
Sold

2312 S Troy Street

2312 S Troy Street, Aurora, CO 80014

$365,000
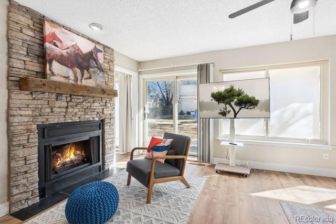
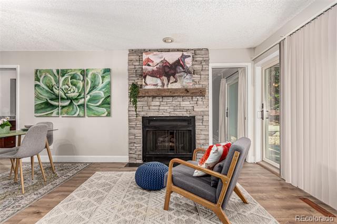
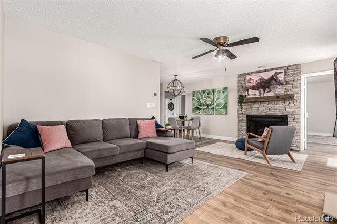
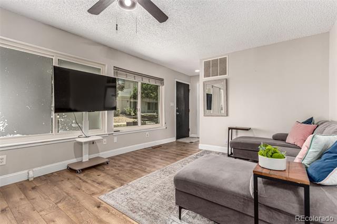
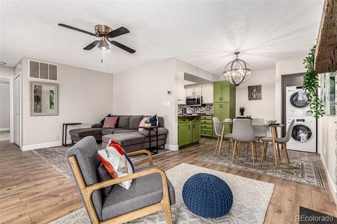
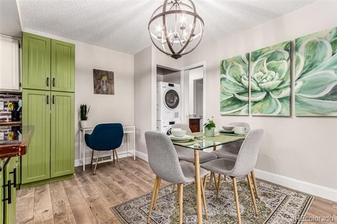
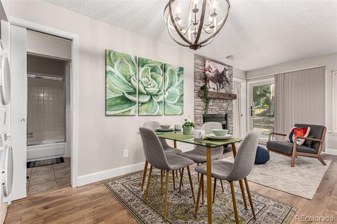
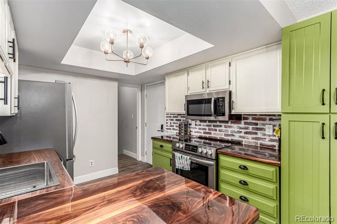
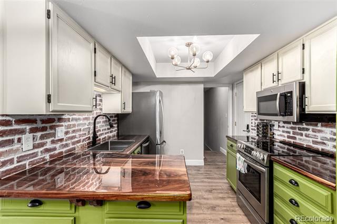
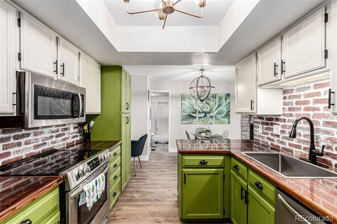
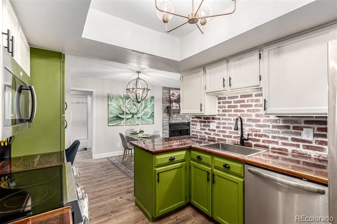
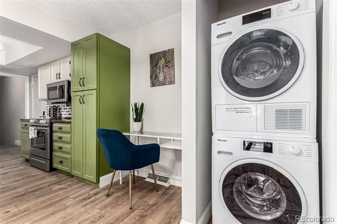
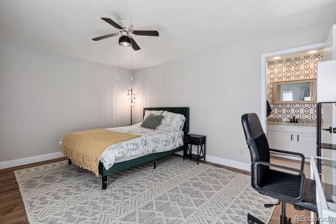
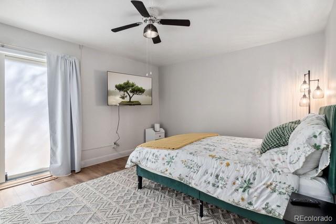
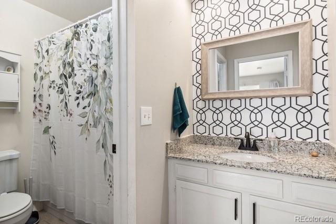
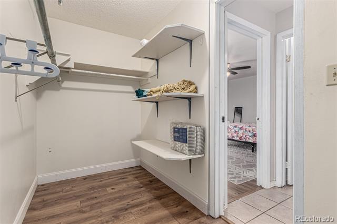
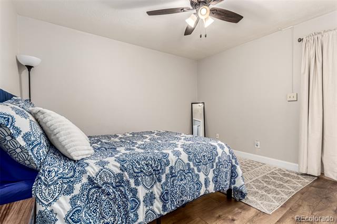
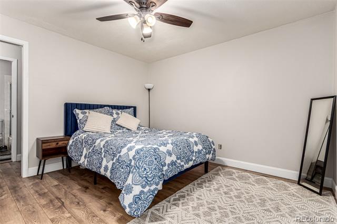
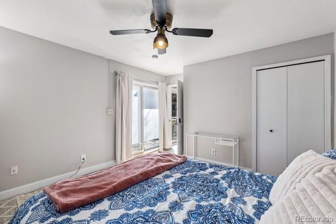
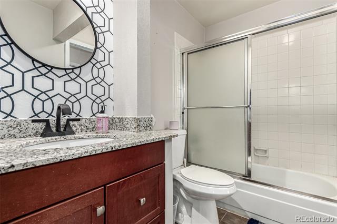
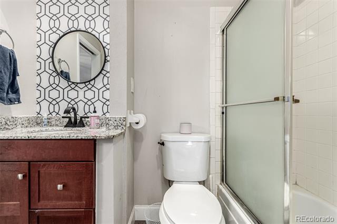
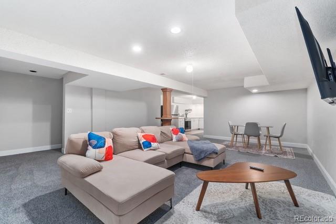
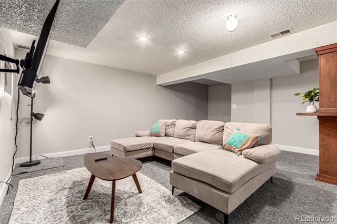
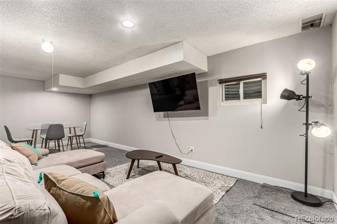
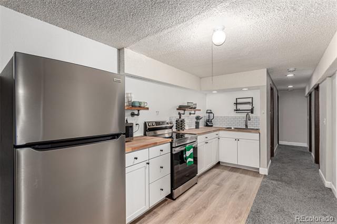
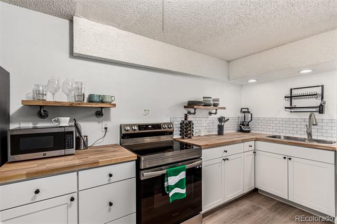
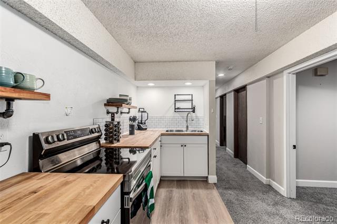
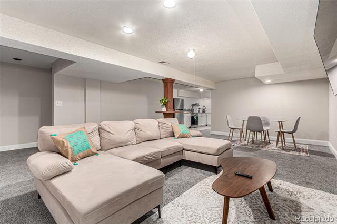
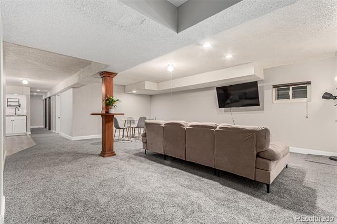
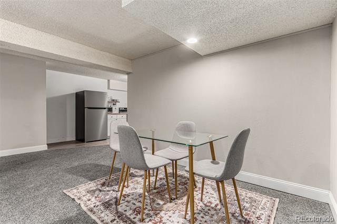
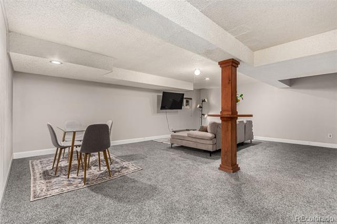
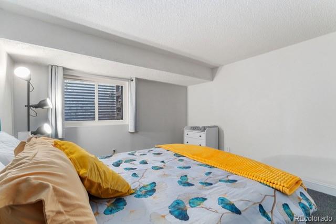
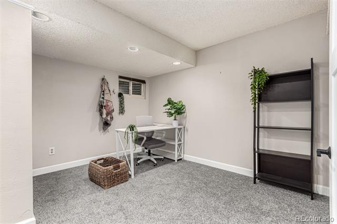
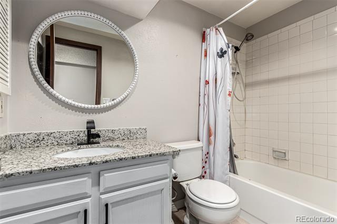
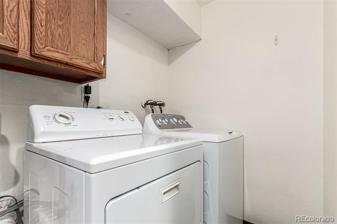
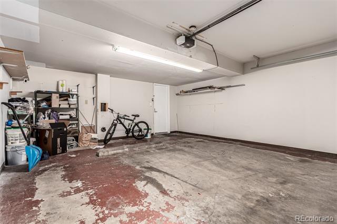
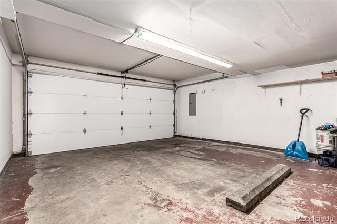
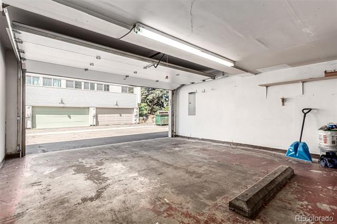
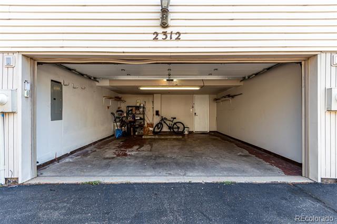
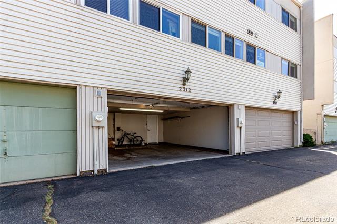
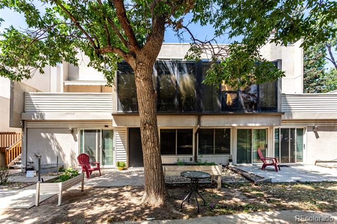
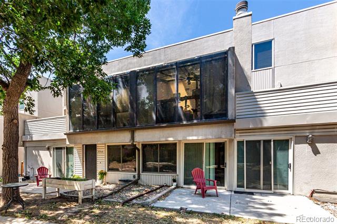
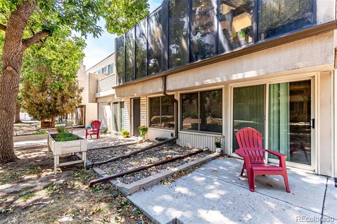
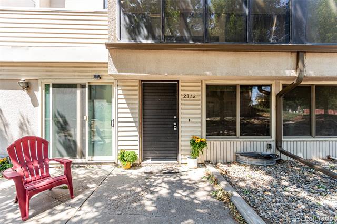
Not your average condo, this gem surprises at every turn starting with 2 kitchens and living spaces! A fantastic ground-level end unit with full basement located in Shamrock Park Condos, offering 4 beds & 3 full baths. Its charm starts with a welcoming patio, where you can relax in the morning or afternoon. The inviting and remodeled interior showcases tons of natural light, a neutral palette, stylish light fixtures, and wood-look LVP flooring with plush carpet in all the right places. With a fireplace as the focal point, the seamlessly flowing living & dining areas exude warmth and character. The kitchen boasts SS appliances, two-tone cabinetry, rustic brick-look backsplash, and butcher block counters sealed in a sleek epoxy finish. Both main floor primary bedrooms have sliding doors to the front patio and a full bathroom with a walk-in closet. But the real twist? The spacious finished basement! Featuring its own large living area, 3rd full bathroom, two additional bedrooms (1 non-conforming), laundry room, and even a new 2nd kitchen! Use it as a movie lounge, teen hangout, a multigenerational suite or as a furnished rental--it feels less like extra space and more like an entirely separate home. For added convenience, this gem comes with a valuable attached 2-car garage. This property was used successfully the last few years as a furnished rental, now with the opportunity to buy turn-key, and includes prior rental income data. Unbeatable access to shopping, dining, entertainment, and I-225 makes this home as practical as it is unique. What's not to like? Pack your bags and move in! Take advantage of the Community Reinvestment Act program by one of our lenders. Receive a 1.75% credit of the loan amount (up to $7000 max) towards rate buydowns and/or closing costs." Call Garrett Townshend 303-883-2000 for more information on the CRA incentive offered by his bank.

4
beds

3
baths

2,248 Sq.Ft. LIVING AREA

871 Sq.Ft. lot

Deanna Koether

Deanna Koether

Features & Amenities

Interior

  • total bedrooms4
  • Total bathrooms3
  • full bathrooms3
  • Laundry room In Unit
  • Flooring Carpet, Tile, Vinyl
  • Fireplace Gas, Gas Log, Living Room
  • APPLIANCES Dishwasher, Disposal, Microwave, Range, Refrigerator
  • other interior Features Built-in Features, Butcher Counters, Ceiling Fan(s), High Speed Internet, Jack Jill Bath, Open Floorplan, Primary Suite

Area & Lot

  • Status Sold
  • Date Sold December 18, 2025
  • Living Area2,248 Sq.Ft.
  • Lot Area871 Sq.Ft.
  • MLS® ID7315524
  • TypeCondo
  • YEAR BUILT1980
  • Architecture StylesContemporary
  • Elementary SchoolPonderosa
  • Middle SchoolPrairie
  • High SchoolOverland
  • School DistrictCherry Creek 5

Exterior

  • STORIES2
  • Garage Space2.0
  • water SourcePublic
  • utilitiesCable Available, Electricity Available, Natural Gas Available, Phone Available
  • roofComposition
  • lot featuresLandscaped
  • parkingConcrete
  • HEAT TYPEForced Air
  • AIR CONDITIONINGCentral Air
  • sewerPublic Sewer
  • HOA AmenitiesClubhouse, Park
  • other exterior FeaturesRain Gutters

Financial

  • Sales Price$365,000
  • Real Estate Tax $1,418/yr
  • HOA $415/mo
  • Zoning SF
View Virtual Tour

Work With Me

Bringing together a team with the passion, dedication, and resources to help my clients reach their buying and selling goals. With you every step of the way.

Follow Us on Instagram