Leave a Message

Thank you for your message. I will be in touch with you shortly.

3350 Backdrop Court
3350 Backdrop Court
3350 Backdrop Court
3350 Backdrop Court
3350 Backdrop Court
3350 Backdrop Court
3350 Backdrop Court
3350 Backdrop Court
3350 Backdrop Court
3350 Backdrop Court
3350 Backdrop Court
3350 Backdrop Court
3350 Backdrop Court
3350 Backdrop Court
3350 Backdrop Court
3350 Backdrop Court
3350 Backdrop Court
3350 Backdrop Court
3350 Backdrop Court
3350 Backdrop Court
3350 Backdrop Court
3350 Backdrop Court
3350 Backdrop Court
3350 Backdrop Court
3350 Backdrop Court
3350 Backdrop Court
3350 Backdrop Court
3350 Backdrop Court
3350 Backdrop Court
3350 Backdrop Court
3350 Backdrop Court
3350 Backdrop Court
3350 Backdrop Court
3350 Backdrop Court
3350 Backdrop Court
3350 Backdrop Court
3350 Backdrop Court
3350 Backdrop Court
3350 Backdrop Court
3350 Backdrop Court
3350 Backdrop Court
3350 Backdrop Court
3350 Backdrop Court
3350 Backdrop Court
3350 Backdrop Court
3350 Backdrop Court
3350 Backdrop Court
3350 Backdrop Court
3350 Backdrop Court
3350 Backdrop Court
SEE ALL PHOTOS
3350 Backdrop Court
3350 Backdrop Court
3350 Backdrop Court
3350 Backdrop Court
3350 Backdrop Court
3350 Backdrop Court
3350 Backdrop Court
3350 Backdrop Court
3350 Backdrop Court
3350 Backdrop Court
3350 Backdrop Court
3350 Backdrop Court
3350 Backdrop Court
3350 Backdrop Court
3350 Backdrop Court
3350 Backdrop Court
3350 Backdrop Court
3350 Backdrop Court
3350 Backdrop Court
3350 Backdrop Court
3350 Backdrop Court
3350 Backdrop Court
3350 Backdrop Court
3350 Backdrop Court
3350 Backdrop Court
3350 Backdrop Court
3350 Backdrop Court
3350 Backdrop Court
3350 Backdrop Court
3350 Backdrop Court
3350 Backdrop Court
3350 Backdrop Court
3350 Backdrop Court
3350 Backdrop Court
3350 Backdrop Court
3350 Backdrop Court
3350 Backdrop Court
3350 Backdrop Court
3350 Backdrop Court
3350 Backdrop Court
3350 Backdrop Court
3350 Backdrop Court
3350 Backdrop Court
3350 Backdrop Court
3350 Backdrop Court
3350 Backdrop Court
3350 Backdrop Court
3350 Backdrop Court
3350 Backdrop Court
3350 Backdrop Court
Sold

3350 Backdrop Court

3350 Backdrop Court, Castle Rock, CO 80108

$1,065,000
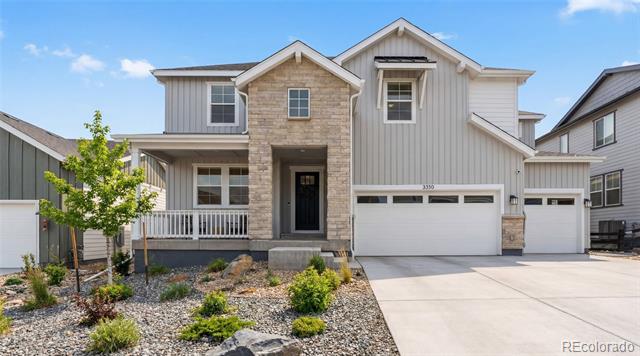
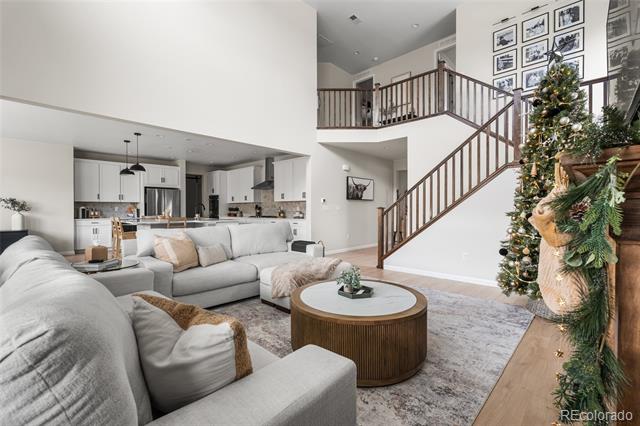
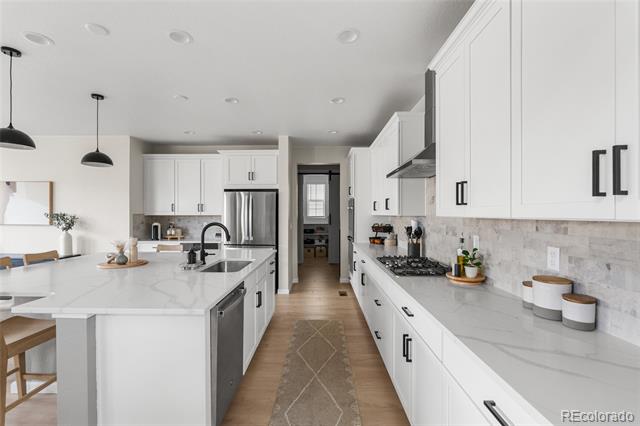
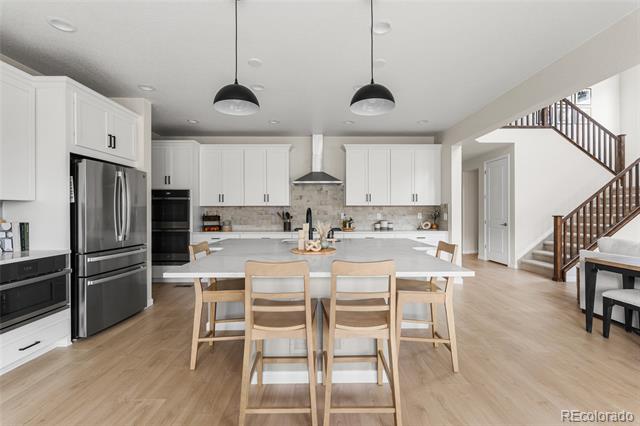
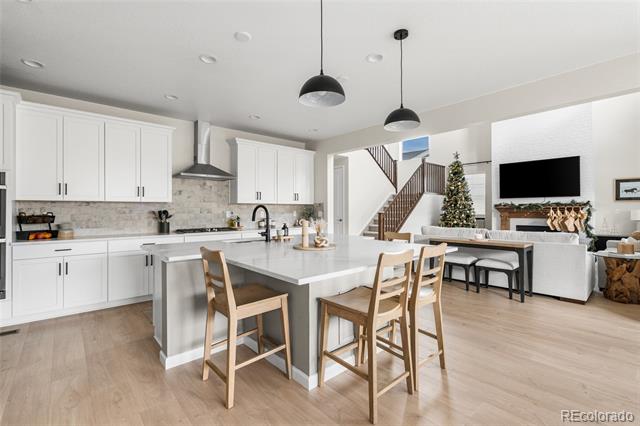
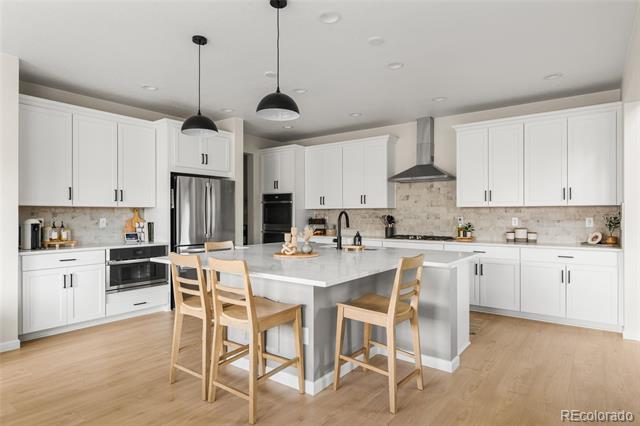
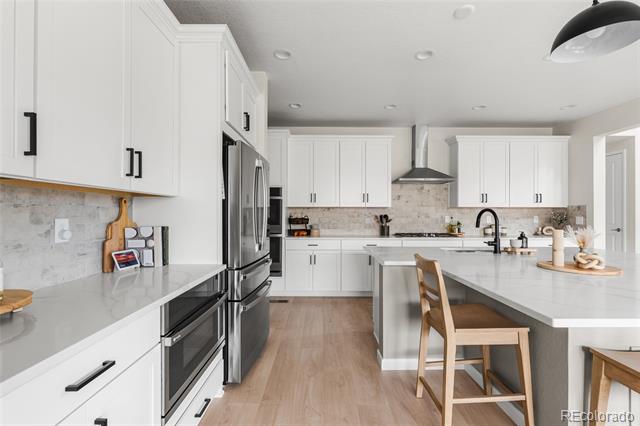
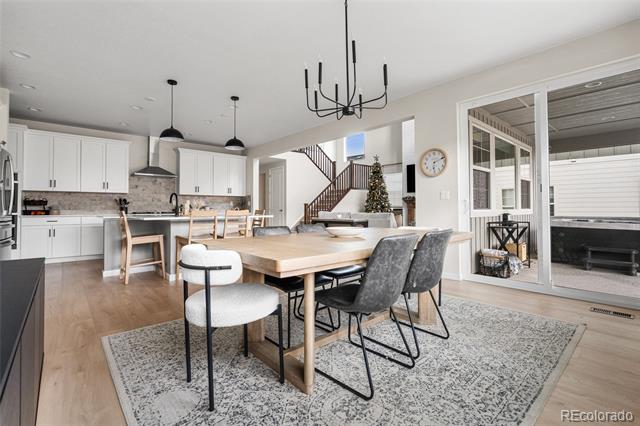
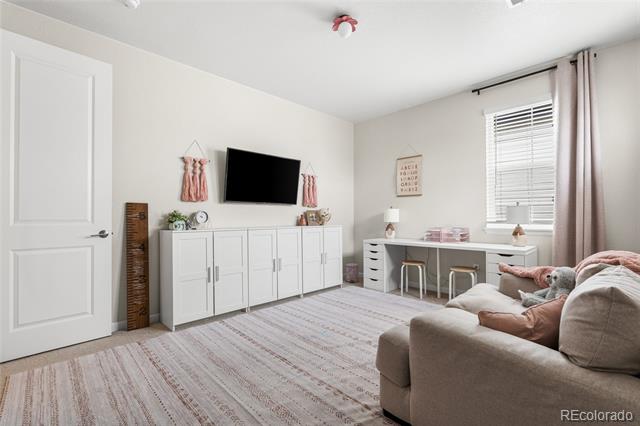
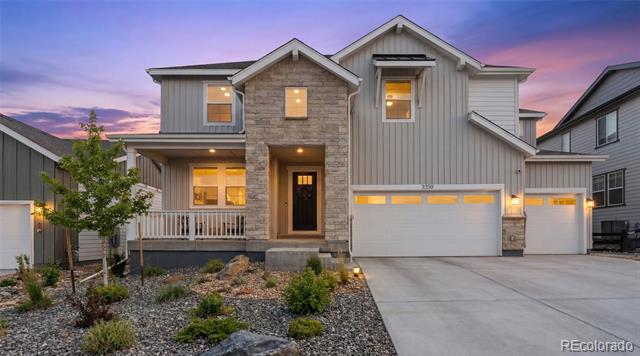
Stunning, turn-key 5-bedroom, 5-bathroom home in the highly sought-after Macanta community! This beautifully upgraded residence offers modern luxury, thoughtful design, and exceptional indoor-outdoor living.

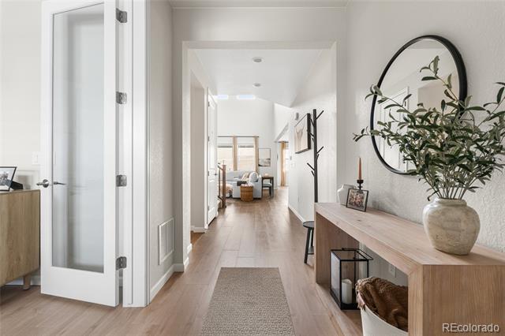
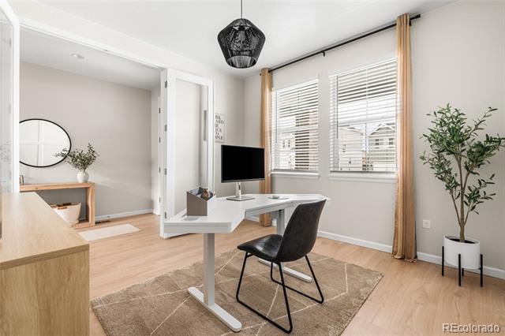
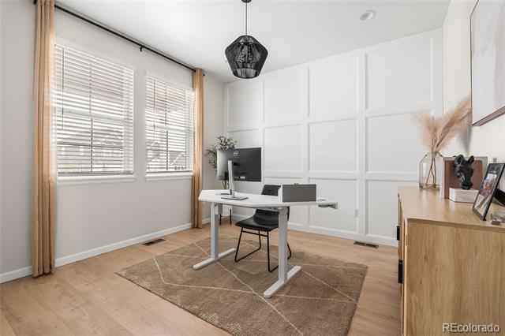
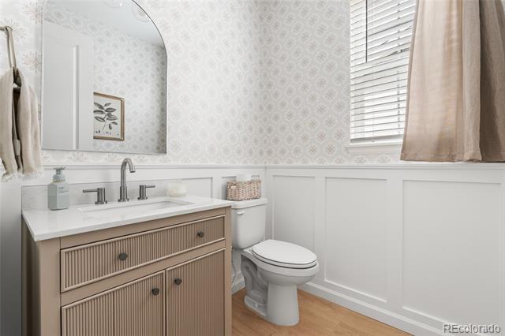
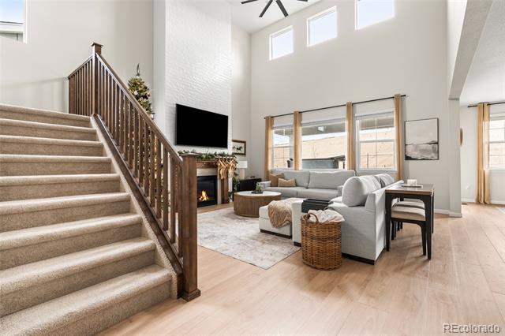
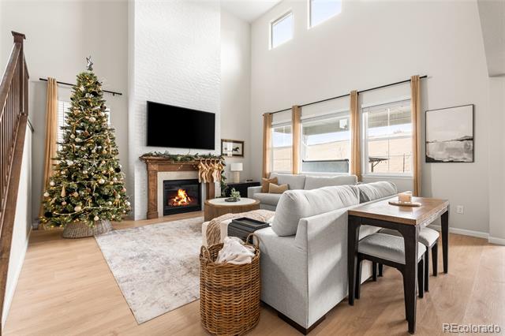
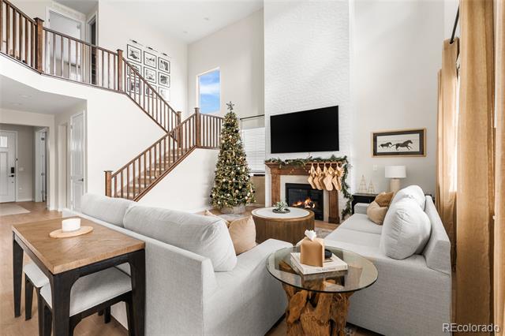
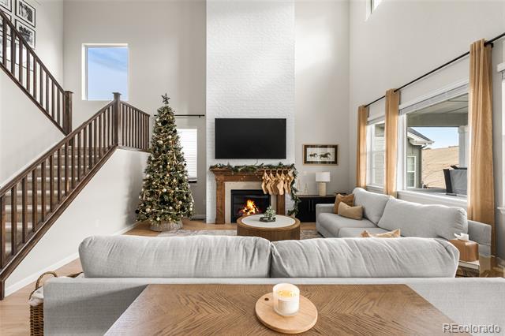
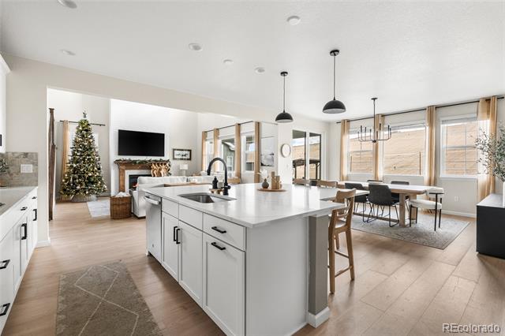
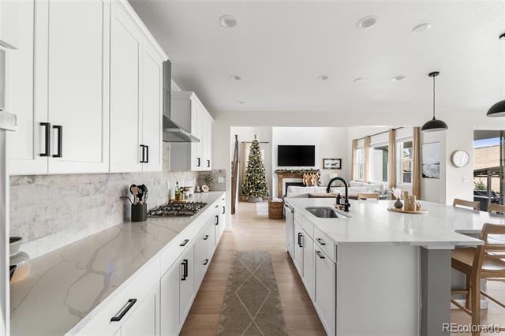
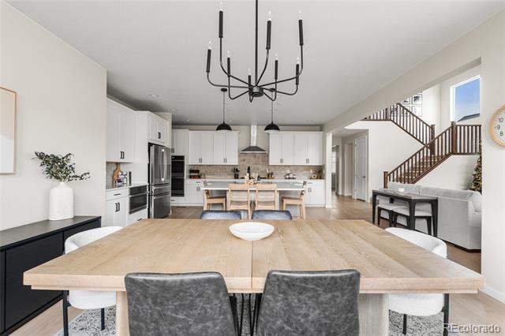
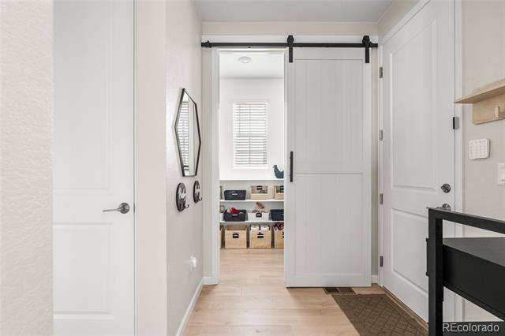
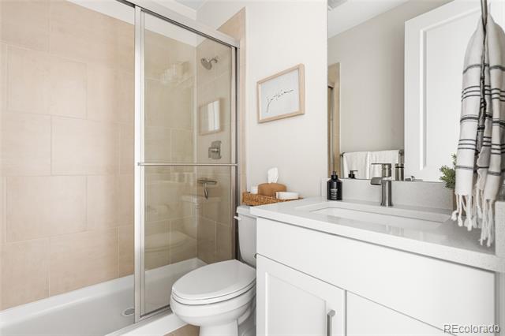
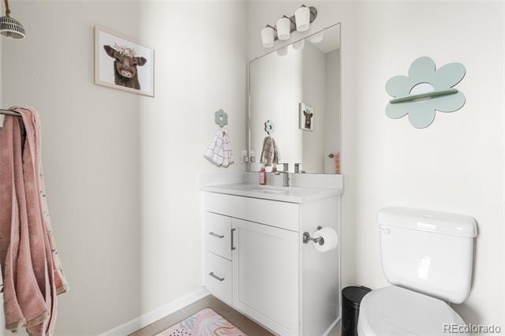
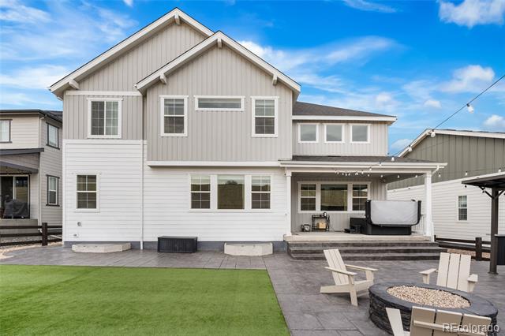
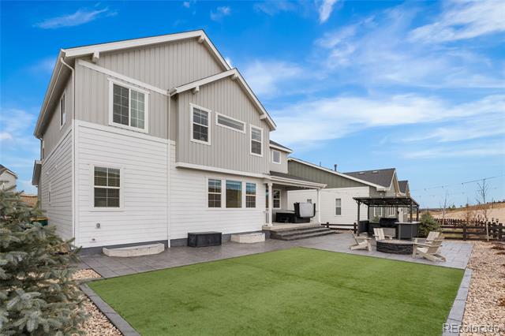
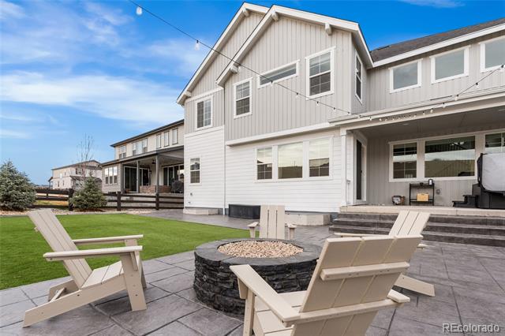
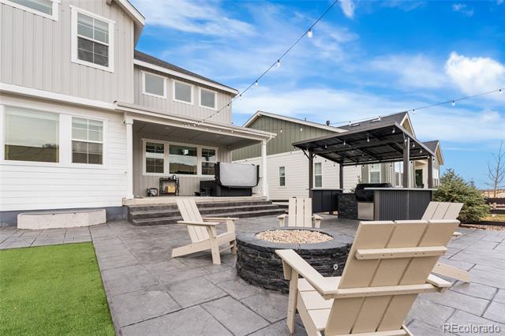
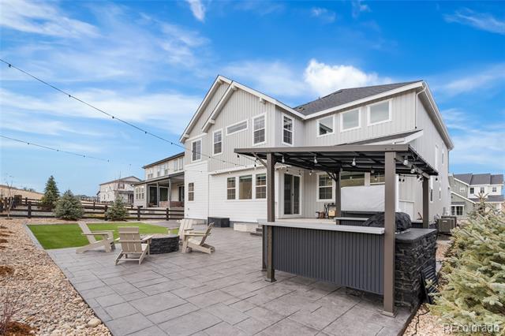
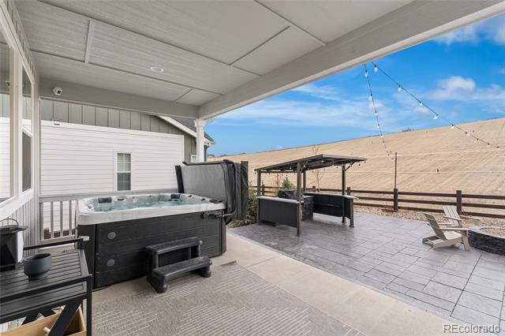
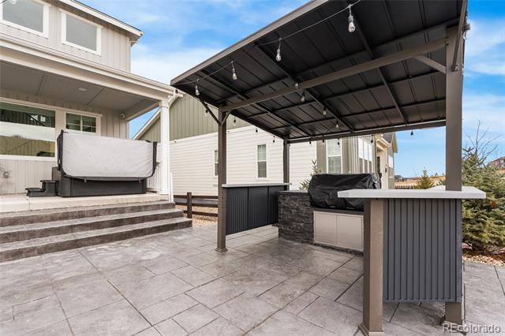
The newly finished backyard is an entertainer's dream, featuring an outdoor kitchen with built-in gas grill, stamped concrete patio with gas fireplace, low-maintenance turf yard, private hot tub, and serene open-space views. Inside, the main level showcases a spacious kitchen island, generous pantry and owner's entry storage, floor-to-ceiling tiled fireplace, high-end lighting, board-and-batten office, and renovated powder bath. A private guest suite with full bath completes the main floor.

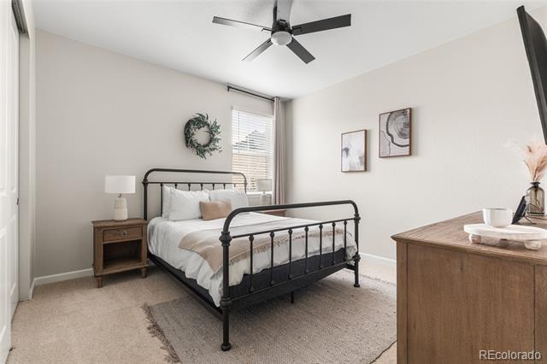
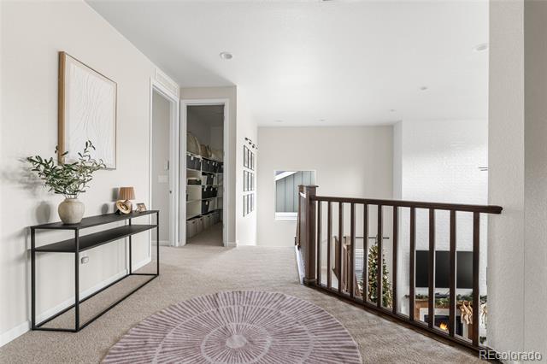
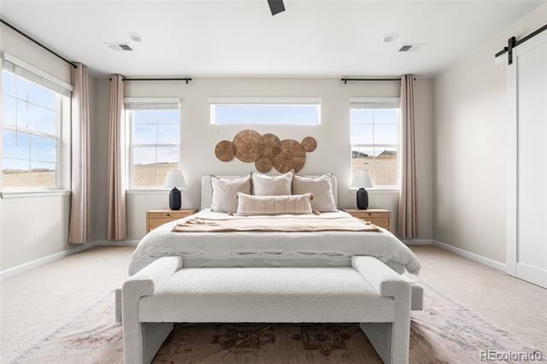
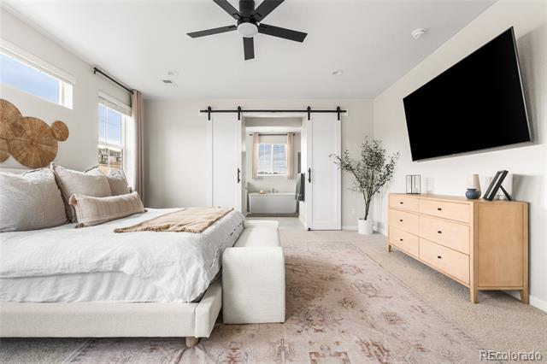
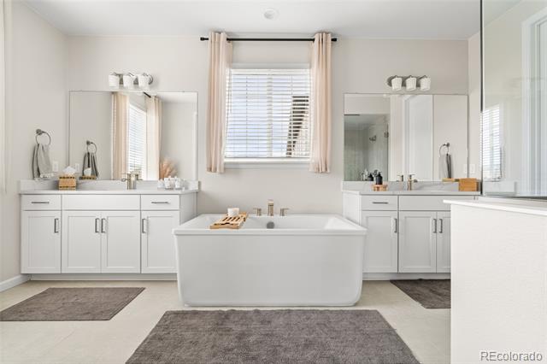
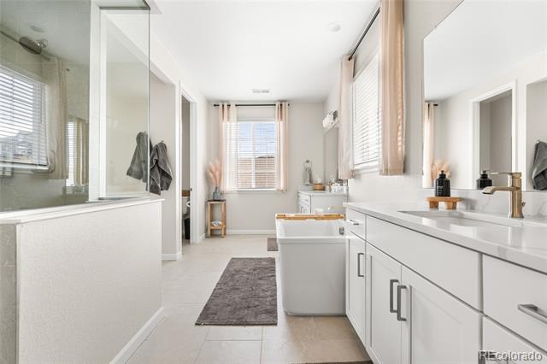
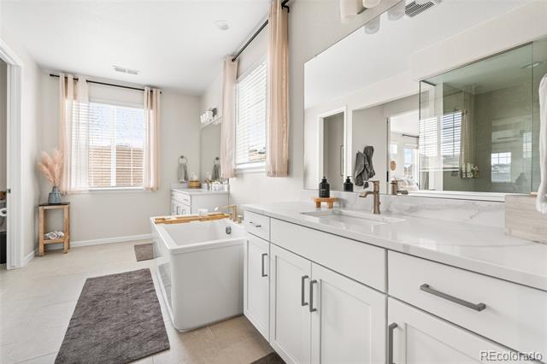
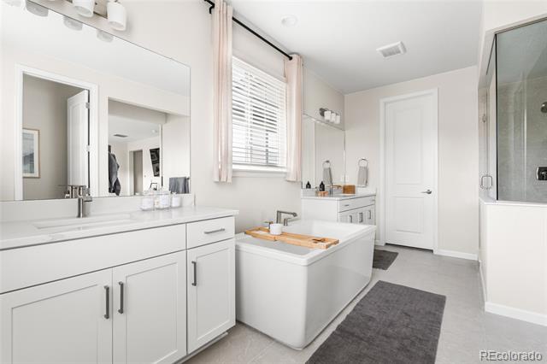
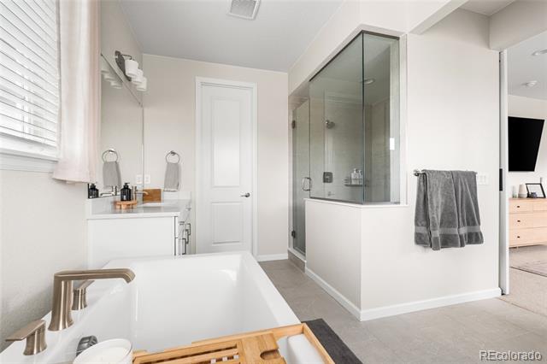
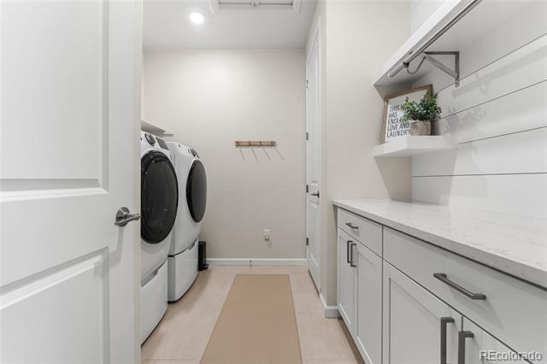
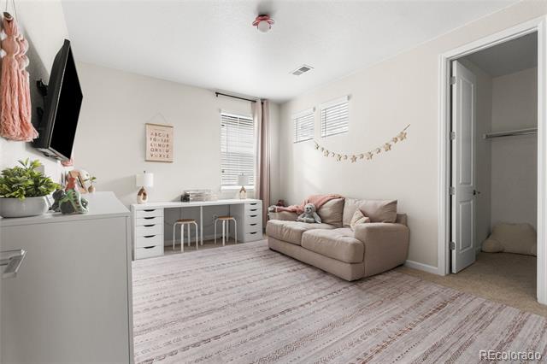
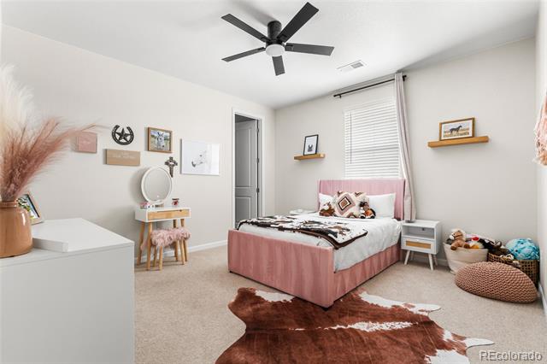
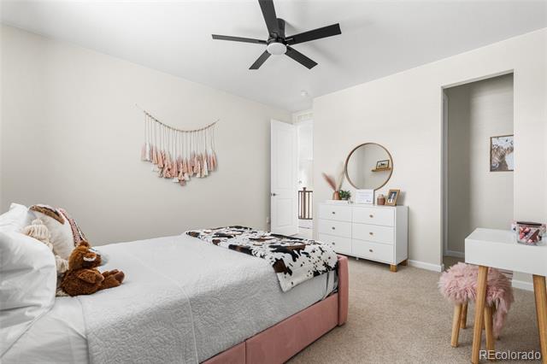
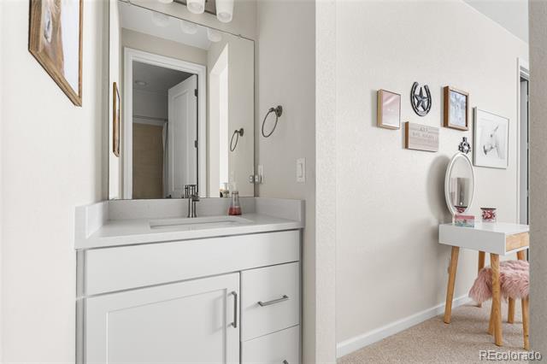
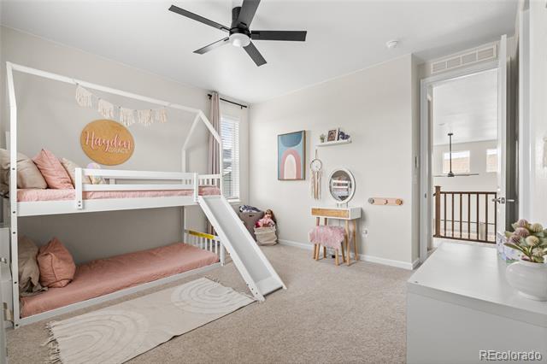
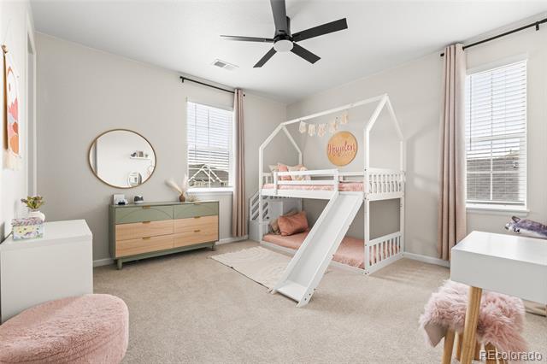
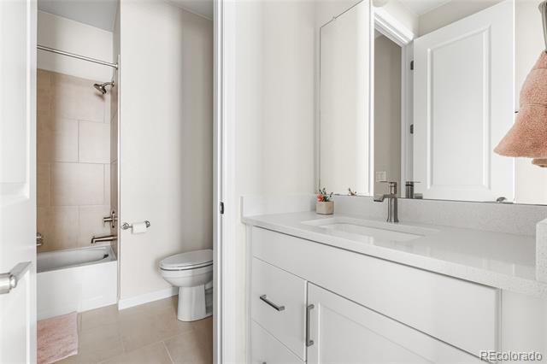
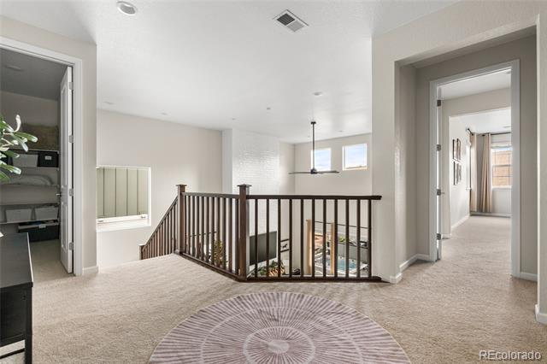
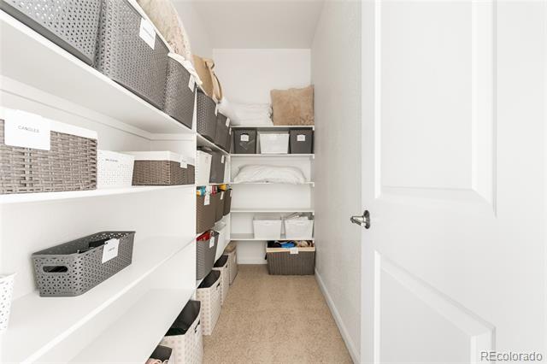
Upstairs includes three additional bedrooms, two full baths, a convenient laundry room, and a luxurious owner's suite with dual closets, dual sinks, and custom sliding barn doors. The walk-in laundry room is upgraded with new cabinetry, a custom countertop, and shiplap accent wall. The 1,646-sq-ft unfinished basement offers endless potential for future customization. Structural upgrades over similar base models include a fireplace, main-level 5th bedroom with full bath, tub and shower in the primary suite, 8' upper-level doors, open stair railing, and unfinished basement.

Macanta residents enjoy resort-style amenities including The Spoke clubhouse, fitness center, pool, playgrounds, and access to 13 miles of trails within the 450-acre Macanta Regional Park. Impeccably upgraded and truly move-in ready--this is the Macanta home you've been waiting for.

Up to $10,000 lender incentive available with the preferred lender, which may be applied toward a rate buydown, closing costs, or a full 2-1 buydown (example based on 70% LTV / $770,000 loan amount). Not a commitment to lend. Contact the listing agent for full details and preferred lender information.

5
beds

5
baths

3,570 Sq.Ft. LIVING AREA

7,405.2 Sq.Ft. lot

Features & Amenities

Interior

  • total bedrooms5
  • Total bathrooms5
  • full bathrooms4
  • half bathroom1
  • Laundry room In Unit
  • Flooring Carpet, Laminate, Tile
  • Fireplace Family Room
  • APPLIANCES Convection Oven, Cooktop, Dishwasher, Disposal, Double Oven, Dryer, Gas Water Heater, Microwave, Range Hood, Refrigerator, Sump Pump, Washer
  • other interior Features Eat-in Kitchen, Entrance Foyer, High Ceilings, Jack Jill Bath, Kitchen Island, Open Floorplan, Pantry, Primary Suite, Quartz Counters, Spa/Hot Tub, Walk-In Closet(s)

Area & Lot

  • Status Sold
  • Date Sold February 13, 2026
  • Living Area3,570 Sq.Ft.
  • Lot Area7,405.2 Sq.Ft.
  • MLS® ID6583621
  • TypeResidential
  • YEAR BUILT2024
  • NeighborhoodCastle Rock
  • Architecture StylesContemporary
  • View DescriptionMeadow
  • Elementary SchoolSage Canyon
  • Middle SchoolMesa
  • High SchoolDouglas County
  • School DistrictDouglas RE-1

Exterior

  • STORIES3
  • Garage Space3.0
  • water SourcePublic
  • utilitiesCable Available, Electricity Connected, Internet Access (Wired), Natural Gas Connected, Phone Available
  • roofComposition
  • lot featuresGreenbelt, Irrigated, Landscaped, Master Planned, Meadow, Open Lot, Sloped, Sprinklers In Front
  • parkingConcrete, Dry Walled, Finished, Tandem
  • HEAT TYPEForced Air
  • AIR CONDITIONINGCentral Air
  • sewerPublic Sewer
  • SubstructureSlab
  • HOA AmenitiesClubhouse, Fitness Center, Pool, Trail(s)
  • other exterior FeaturesFire Pit, Gas Grill, Smart Irrigation, Spa/Hot Tub

Financial

  • Sales Price$1,065,000
  • Real Estate Tax $4,896/yr
  • HOA $100/mo
View Virtual Tour

Work With Me

Bringing together a team with the passion, dedication, and resources to help my clients reach their buying and selling goals. With you every step of the way.

Follow Us on Instagram