Leave a Message

Thank you for your message. I will be in touch with you shortly.

3863 S Bahama Street
SEE ALL PHOTOS
3863 S Bahama Street
Sold

3863 S Bahama Street

3863 S Bahama Street, Aurora, CO 80013

$525,000
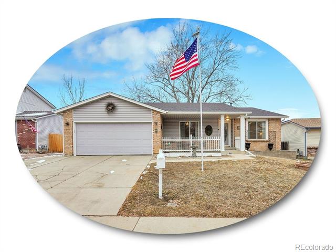
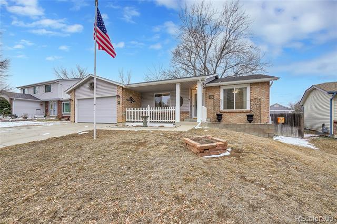
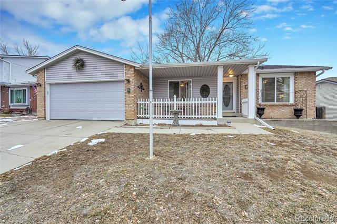
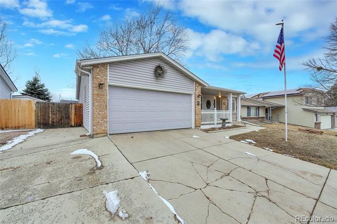
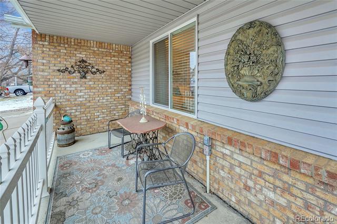
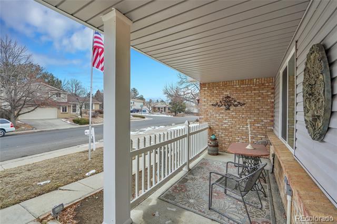
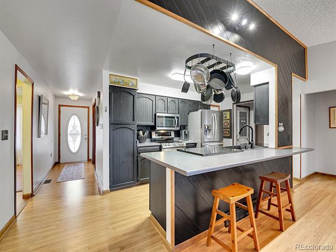
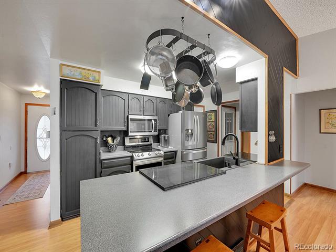
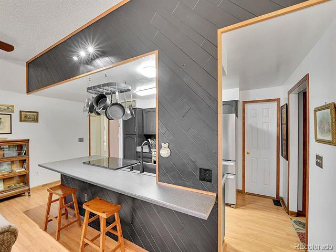
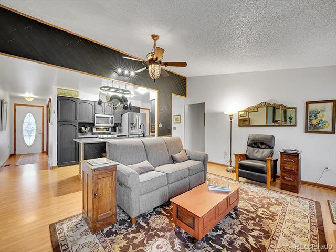
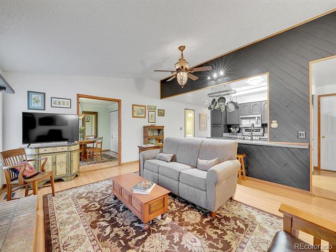
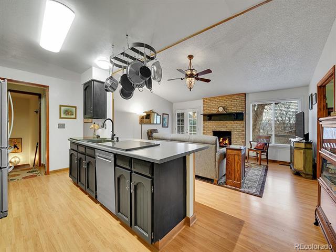
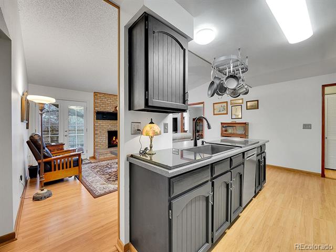
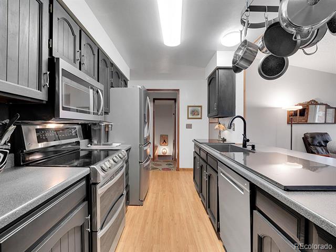
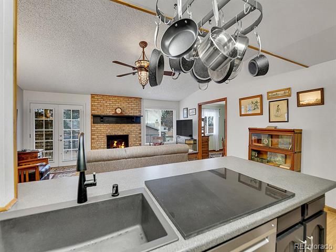
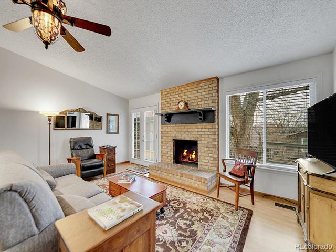
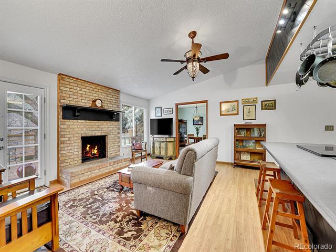
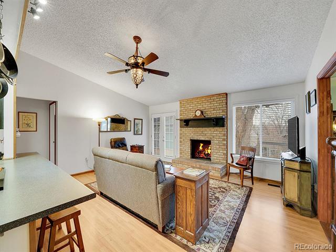
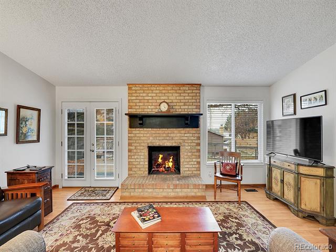
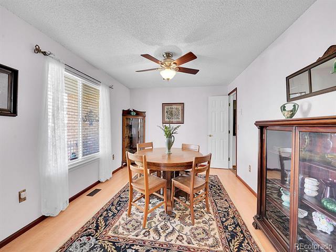
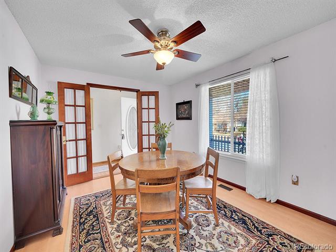
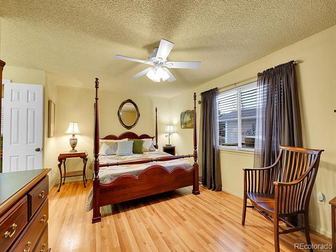
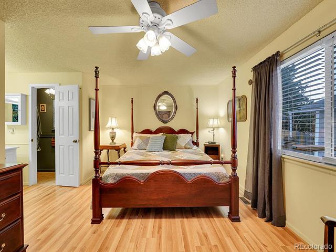
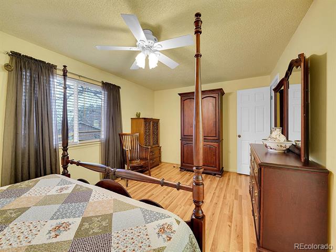
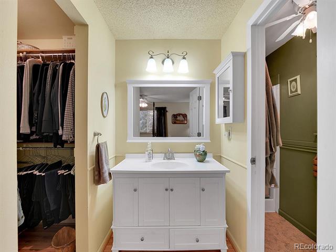
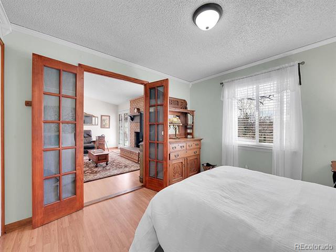
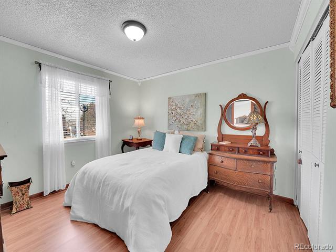
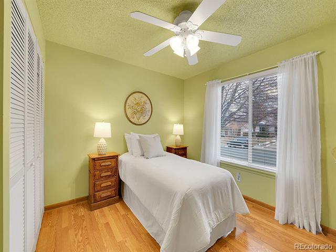
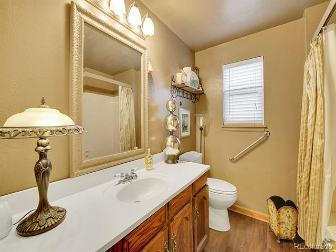
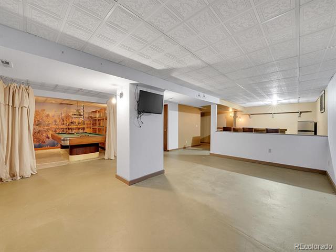
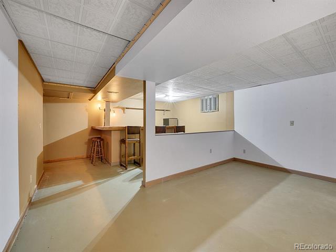
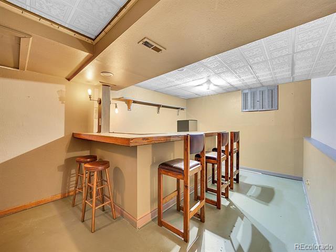
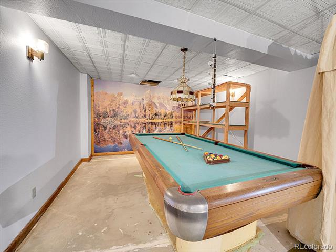
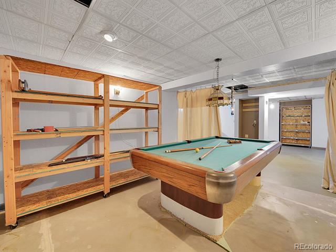
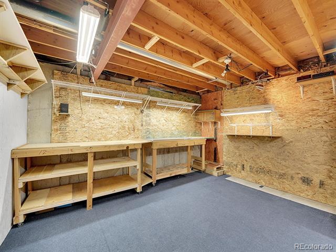
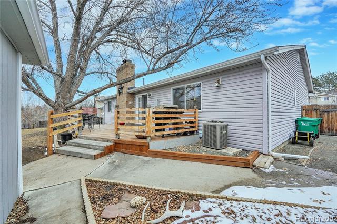
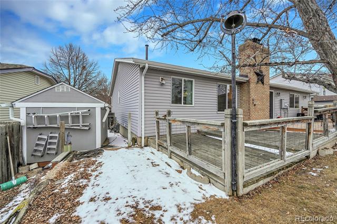
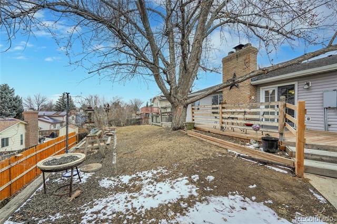
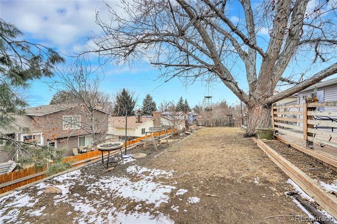
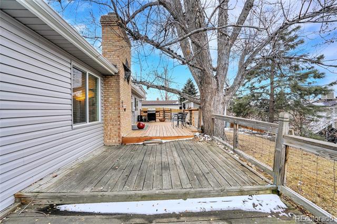
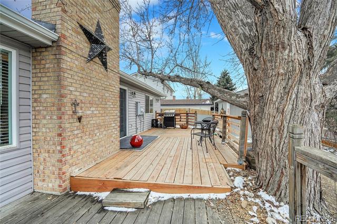
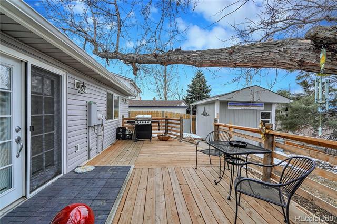
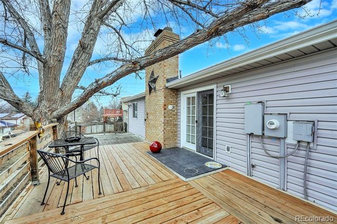
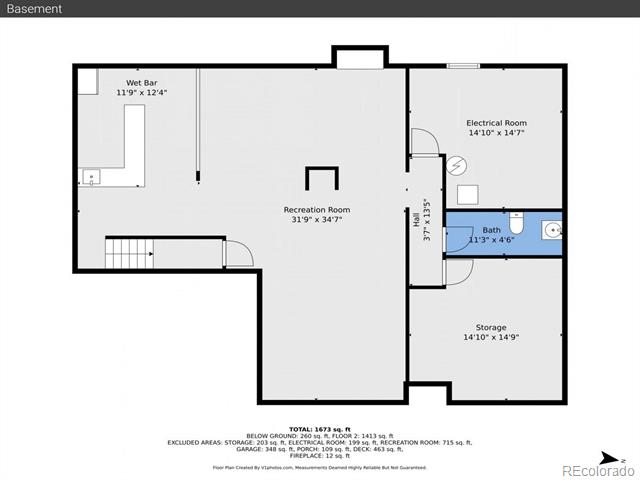
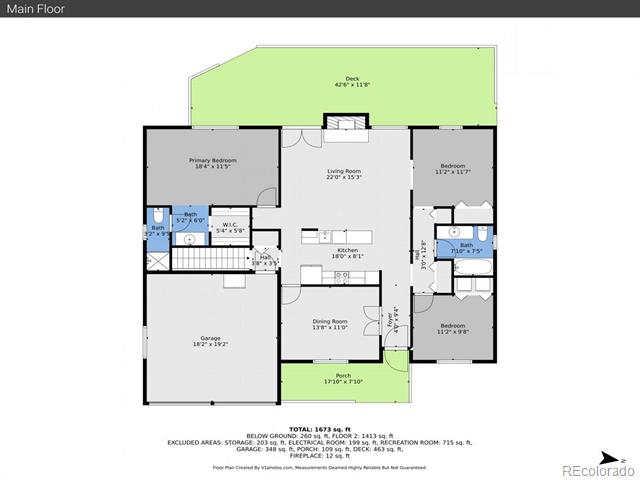
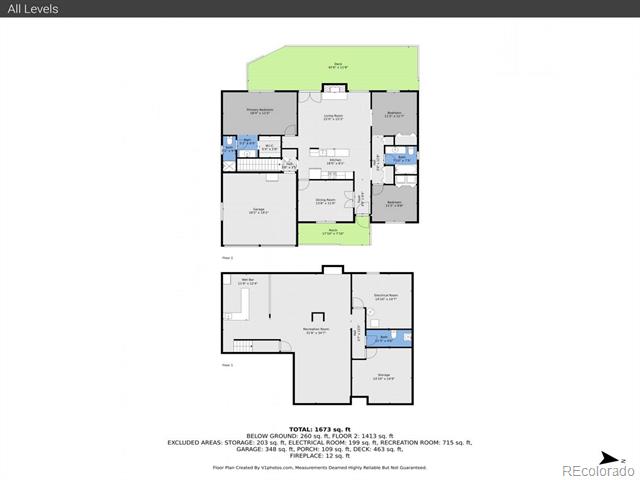
Welcome to 3868 S. Bahama Street, a delightful ranch in the serene Highpoint community! This inviting home features three bedrooms, three bathrooms, and a full basement brimming with potential. A covered front porch welcomes you into a bright, light-filled living area with a spacious, flowing layout. The kitchen is the heart of the home, boasting sleek black wooden cabinetry, a double self-cleaning oven, pantry, hanging pot rack, and a built-in serving counter perfect for casual dining, complemented by a stylish plank accent wall. The living room is bathed in natural light from a large window, with mountain views on a clear day. French doors open to the backyard, creating an ideal space for indoor-outdoor entertaining, while a redbrick fireplace adds warmth and charm. The dining room features a beautiful stained-glass chandelier that adds a touch of elegance and warmth, setting the perfect ambiance for gatherings. The main-level primary suite showcases hardwood flooring, a walk-in closet and an ensuite bath for added privacy. Two additional bedrooms share a stylish full bath, with a main-floor laundry nearby. The full basement offers endless possibilities, featuring a spacious rec room with a wet bar, a dedicated workshop with built-in shelving, and a half bath--perfect for entertaining or hobbies. Step outside to a fully fenced backyard designed for relaxation, featuring a raised wooden deck perfect for grilling, dual sheds for extra storage, and a towering mature tree for shade and charm. A blend of xeriscaping and lush landscaping enhances the outdoor space. Recent upgrades, including double-pane windows, gutters, and a new roof (all replaced in 2023), ensure lasting quality and peace of mind. Minutes from Horizon Park, Cherry Creek State Park, I-225, and E-470, this suburban gem offers the perfect blend of convenience and tranquility, complete with an attached two-car garage and an extra-large driveway for RV parking.

3
beds

3
baths

1,490 Sq.Ft. LIVING AREA

6,926 Sq.Ft. lot

Jennifer Ortiz

Jennifer Ortiz

Features & Amenities

Interior

  • total bedrooms3
  • Total bathrooms3
  • full bathroom1
  • three quarter bathroom1
  • half bathroom1
  • Laundry room In Unit, Laundry Closet
  • Flooring Laminate, Linoleum, Wood
  • Fireplace Family Room, Wood Burning
  • APPLIANCES Convection Oven, Dishwasher, Disposal, Dryer, Microwave, Range, Refrigerator, Self Cleaning Oven, Washer
  • other interior Features Ceiling Fan(s), Eat-in Kitchen, Entrance Foyer, High Speed Internet, Laminate Counters, Pantry, Primary Suite, Smoke Free, Solid Surface Counters, Vaulted Ceiling(s), Walk-In Closet(s), Wet Bar

Area & Lot

  • Status Sold
  • Date Sold May 19, 2025
  • Living Area1,490 Sq.Ft.
  • Lot Area6,926 Sq.Ft.
  • MLS® ID3266447
  • TypeResidential
  • YEAR BUILT1980
  • Architecture StylesTraditional
  • Elementary SchoolSunrise
  • Middle SchoolHorizon
  • High SchoolSmoky Hill
  • School DistrictCherry Creek 5

Exterior

  • STORIES1
  • Garage Space2.0
  • water SourcePublic
  • utilitiesCable Available, Electricity Available, Electricity Connected, Internet Access (Wired), Natural Gas Available, Natural Gas Connected, Phone Available, Phone Connected
  • roofComposition
  • lot featuresIrrigated, Landscaped, Sprinklers In Front, Sprinklers In Rear
  • parkingConcrete, Dry Walled, Storage
  • HEAT TYPEForced Air, Natural Gas
  • AIR CONDITIONINGCentral Air
  • sewerPublic Sewer
  • SubstructureConcrete Perimeter, Slab
  • other exterior FeaturesPrivate Yard, Rain Gutters

Financial

  • Sales Price$525,000
  • Real Estate Tax $1,804/yr
View Virtual Tour

Work With Me

Bringing together a team with the passion, dedication, and resources to help my clients reach their buying and selling goals. With you every step of the way.

Follow Us on Instagram