Leave a Message

Thank you for your message. I will be in touch with you shortly.

4307 N Meadows Drive
SEE ALL PHOTOS
4307 N Meadows Drive
Sold

4307 N Meadows Drive

4307 N Meadows Drive, Castle Rock, CO 80109

$960,000
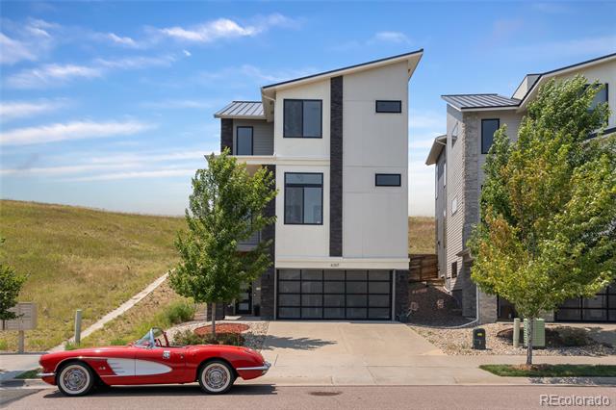
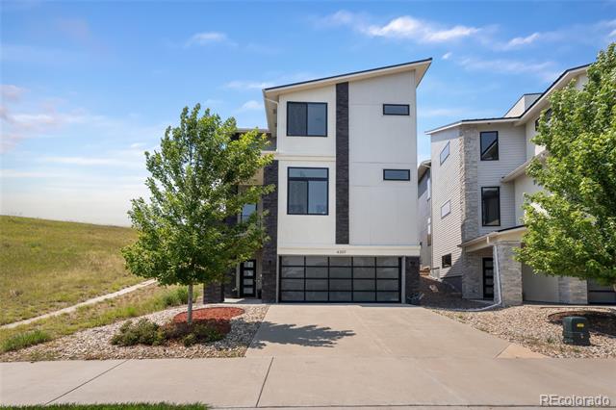
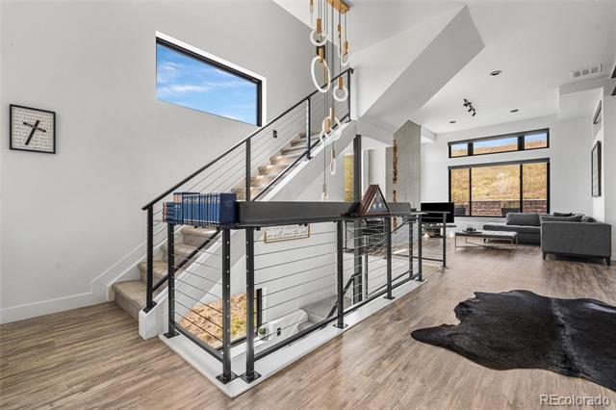
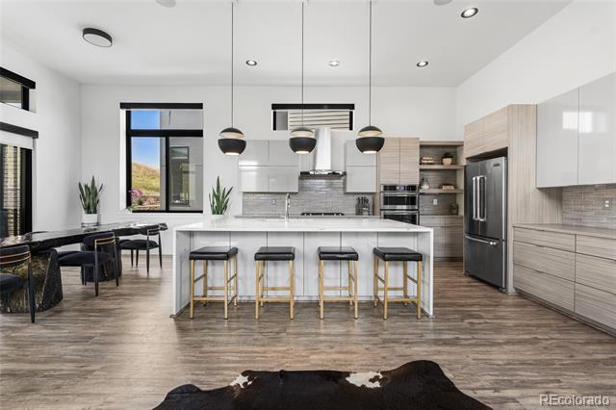
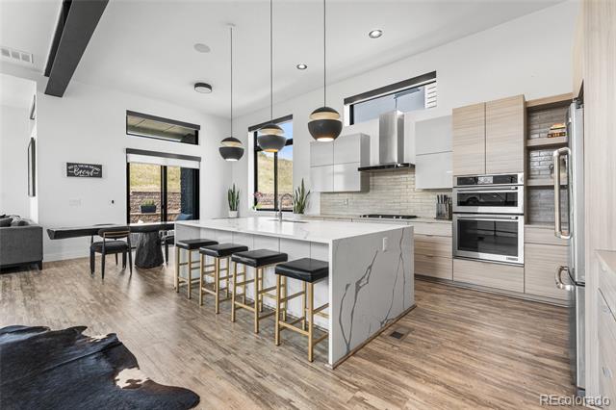
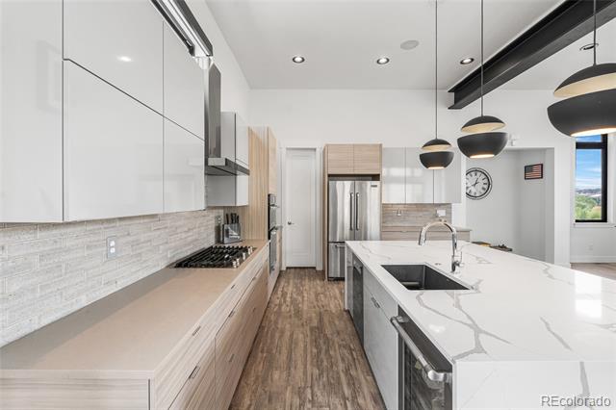
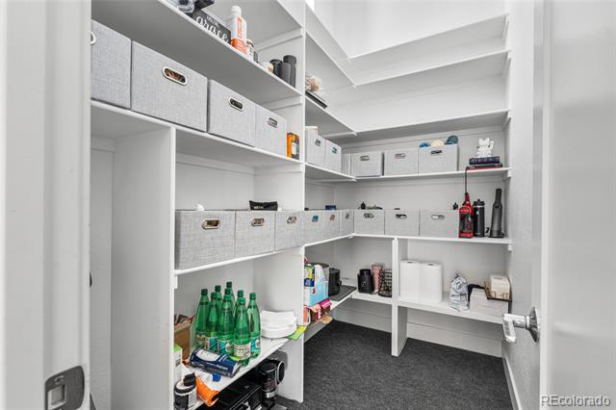
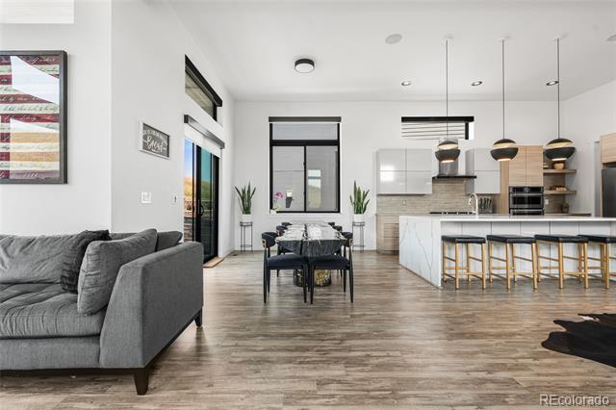
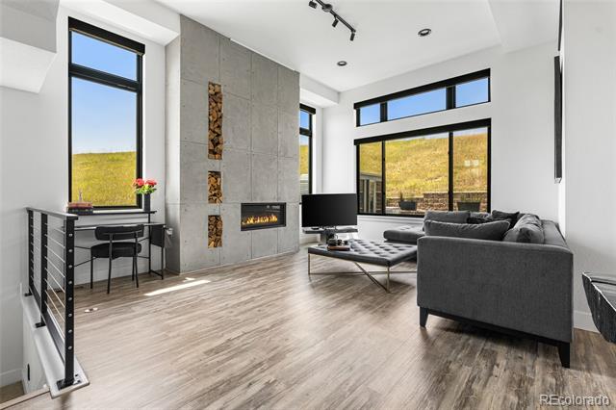
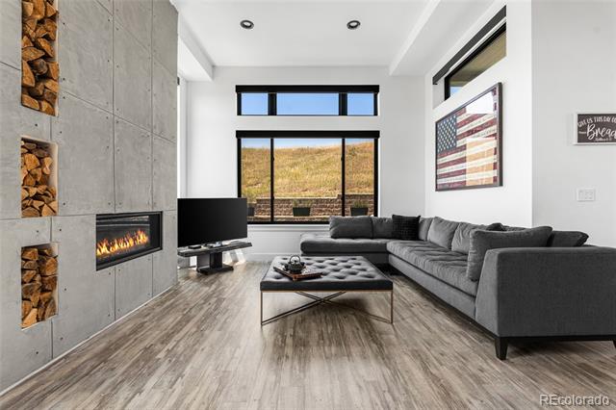
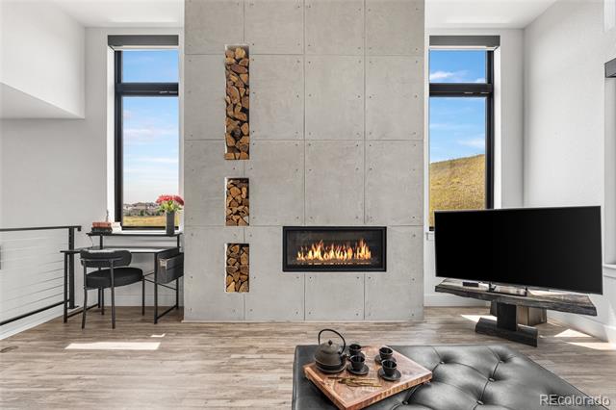
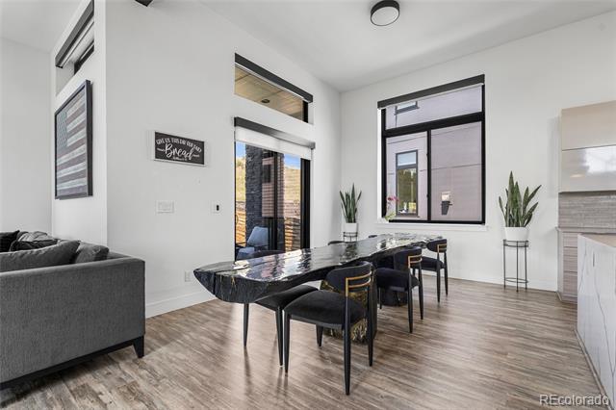
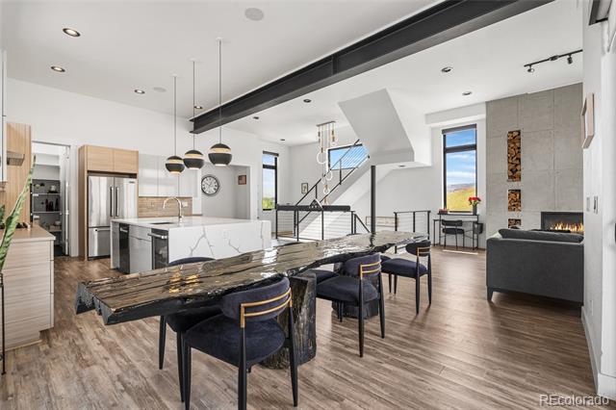
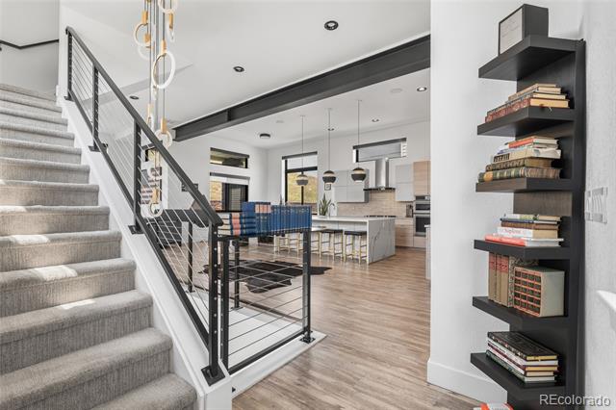
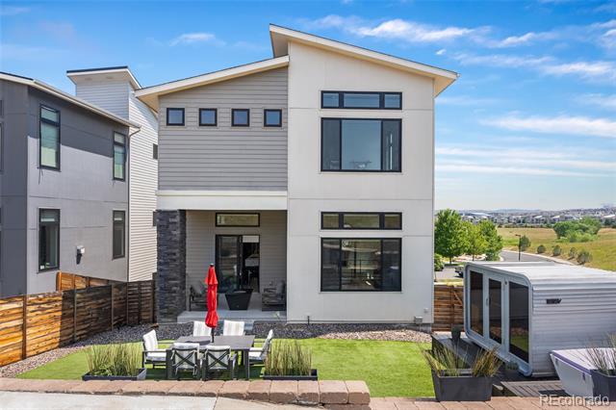
This one-of-a-kind home is in the highly sought-after neighborhood of The Meadows. Offering luxury living at its finest, it boasts high ceilings throughout, oversized black-frame windows, and modern upgrades at every turn. Focal points include the chef's kitchen with an expansive waterfall quartz island, upgraded JennAir appliances, a large walk-in pantry, and a wine cooler. High-end Shaw plank flooring runs through the main and upper levels for beauty and practicality. The dramatic floor-to-ceiling cement fireplace, flanked by large windows, frames views of the open space.

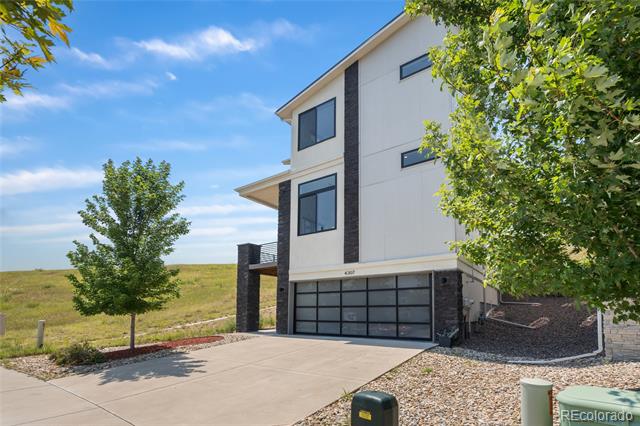
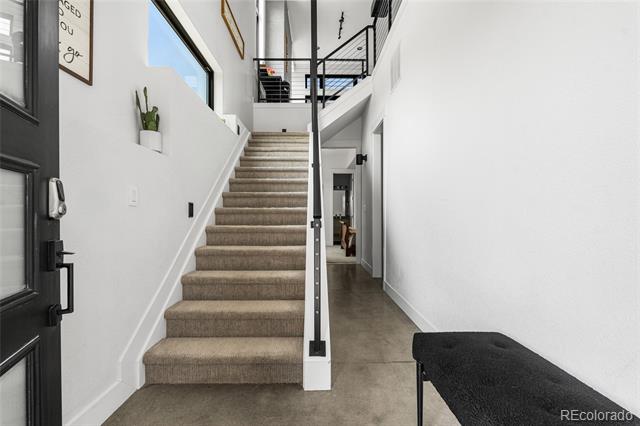
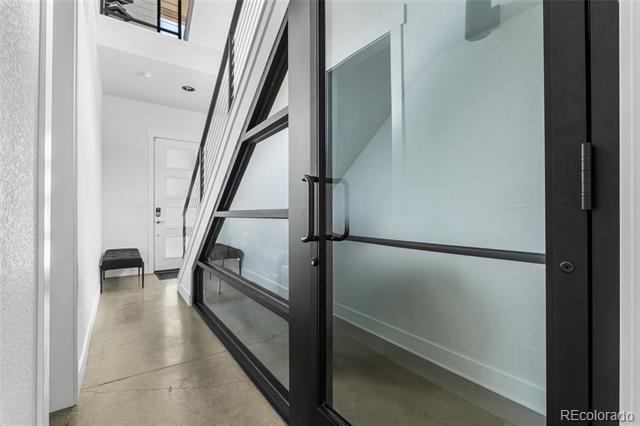
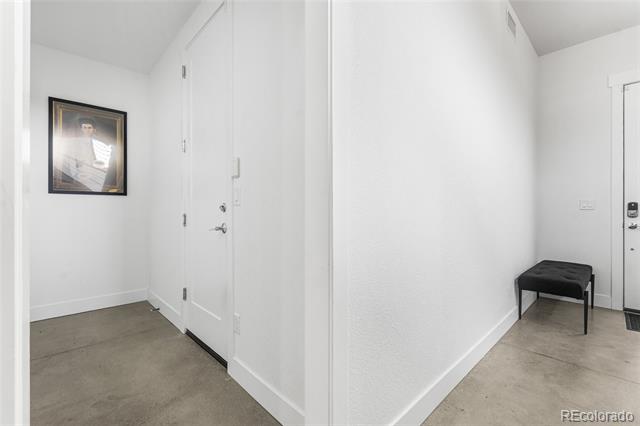
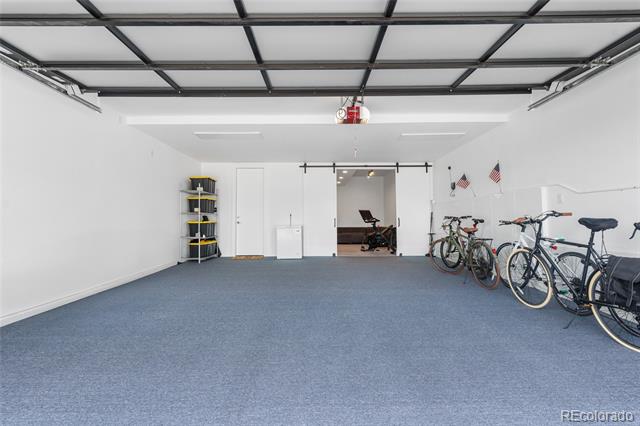
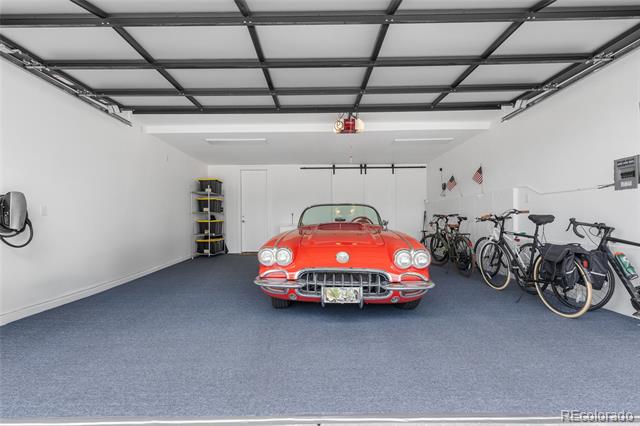
The entryway features a temperature-controlled wine room beneath the stairs, ready for completion. The three-car tandem garage has luxury flooring, transforming it into a workout space, and includes an electric vehicle charger.

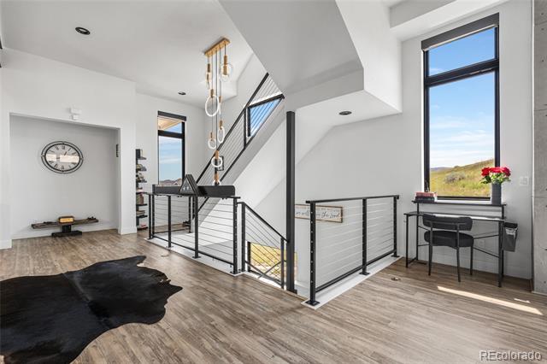
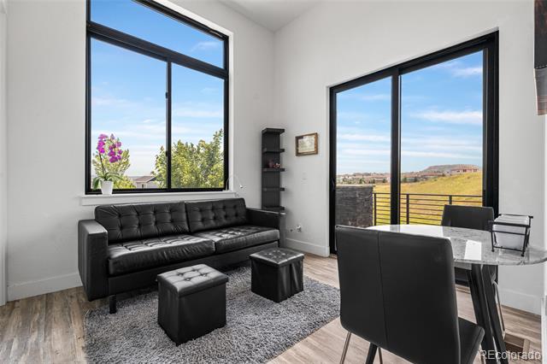
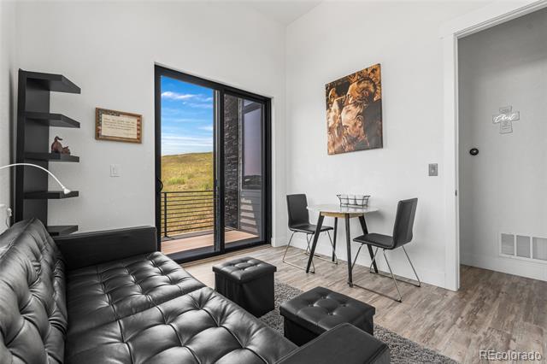
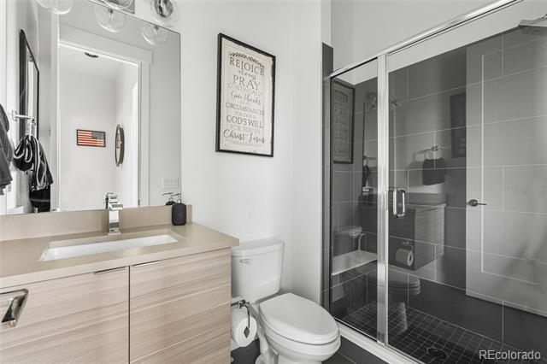
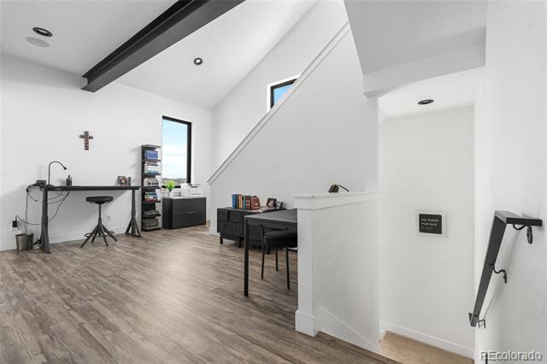
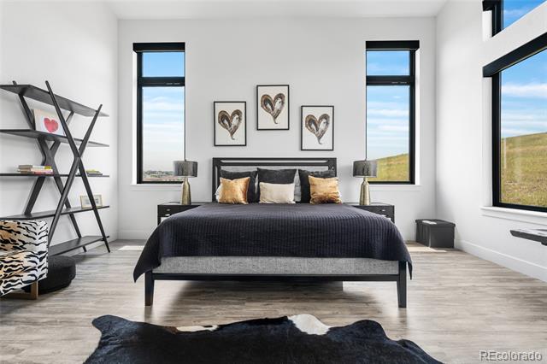
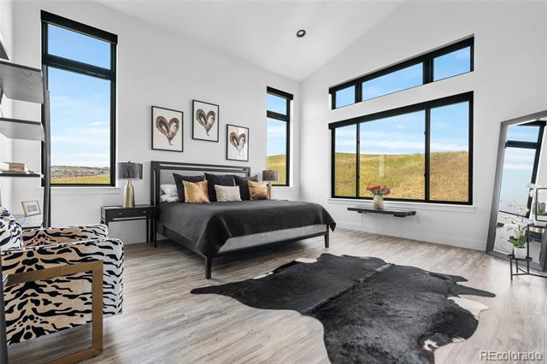
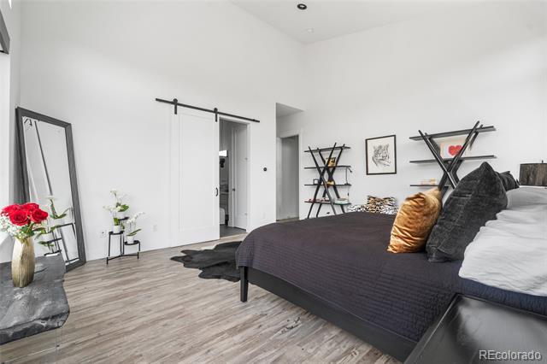
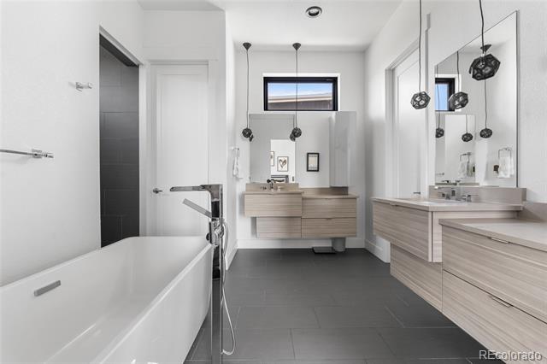
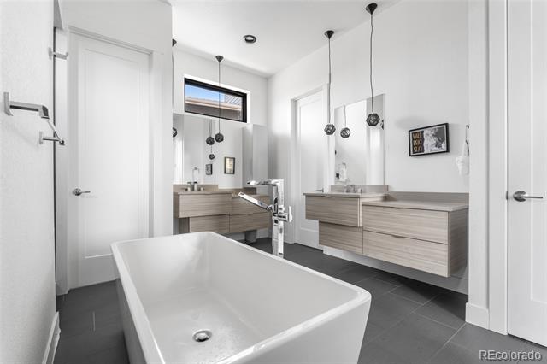
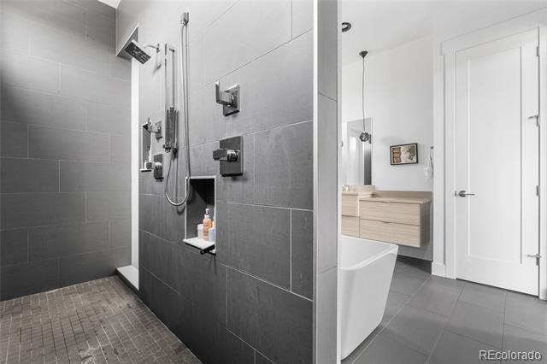
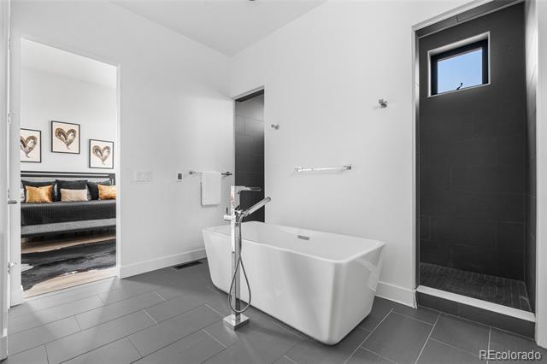
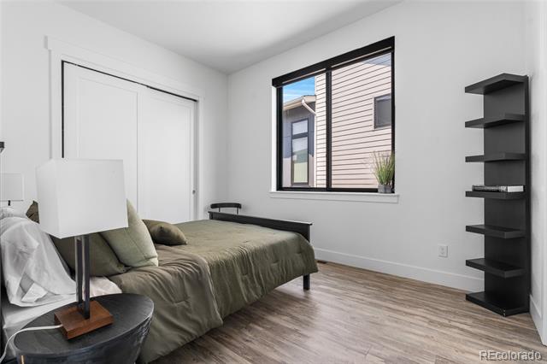
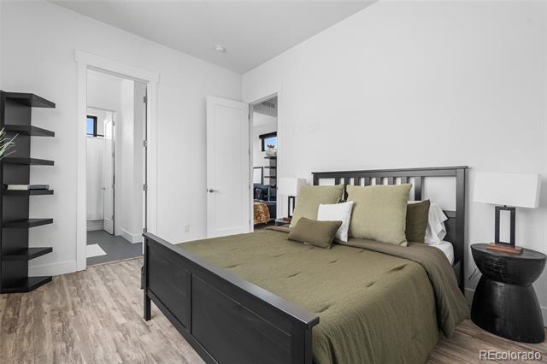
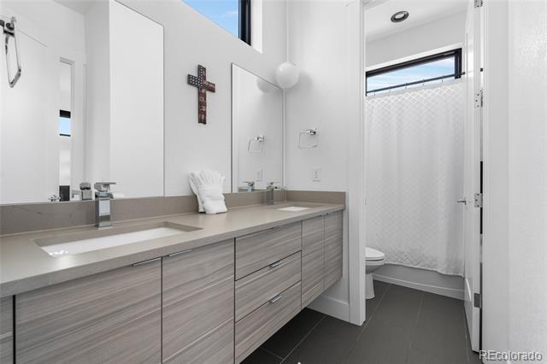
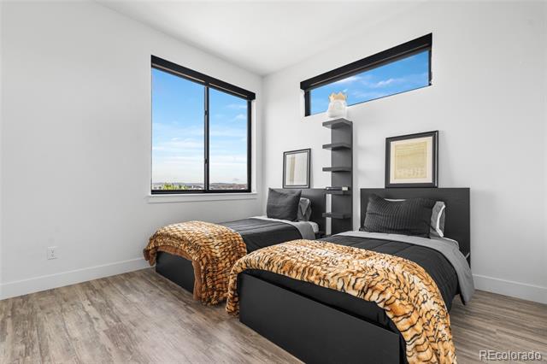
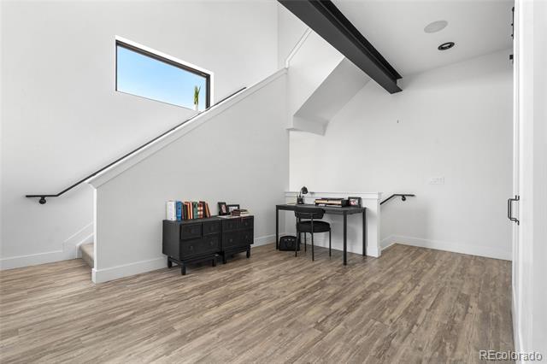
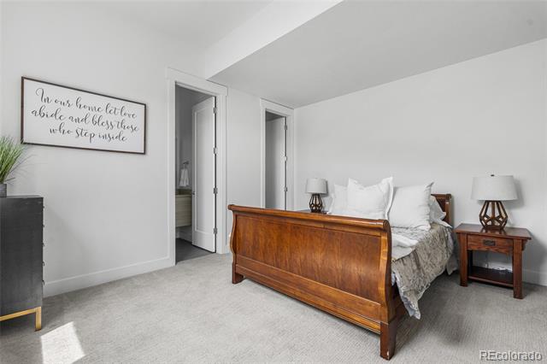
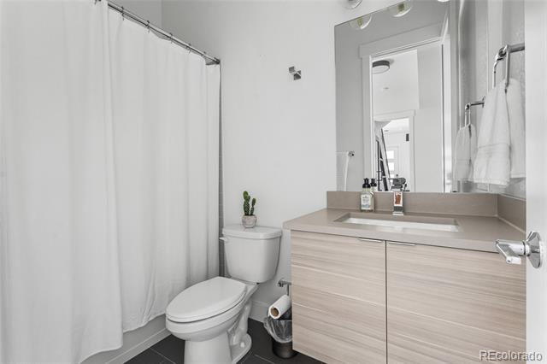
Upstairs, the Shaw plank flooring continues into a lofted area ideal for a workspace, lounge, or play area. The primary suite offers open-space corner lot views and a serene atmosphere, plus a spa-inspired ensuite with a double-entry, floor-to-ceiling tiled shower, a freestanding soaking tub, and a spacious walk-in closet. Two additional bedrooms share a dual-entry ensuite, and a laundry room sits between the primary suite and bedrooms.

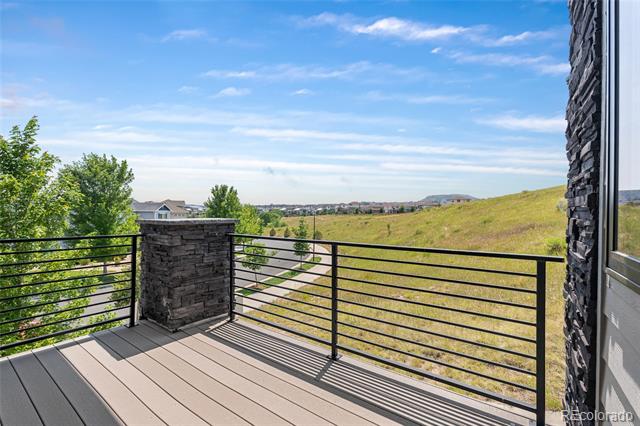
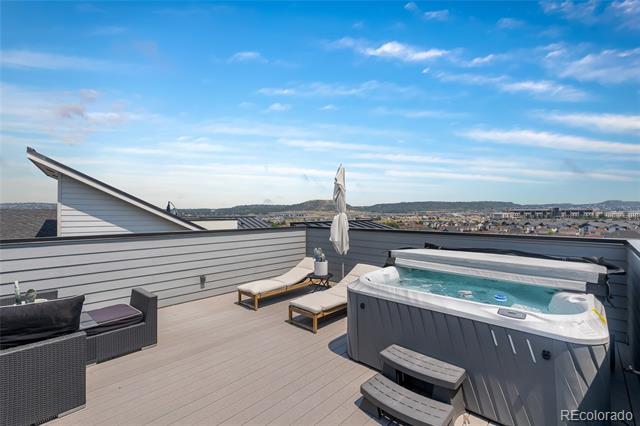
The rooftop deck is designed for entertaining, featuring a hot tub and space for gatherings. It offers full views of Native Legend Open Space, the Front Range, 360-degree vistas of Castle Rock, and the iconic Castle Rock formation -- perfect for the town's star lighting celebration or Fourth of July fireworks.

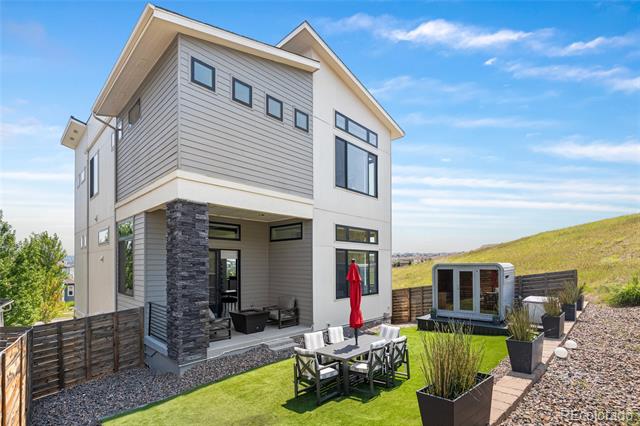
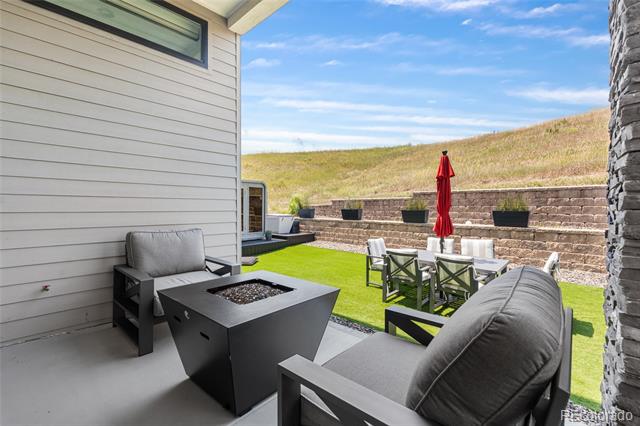
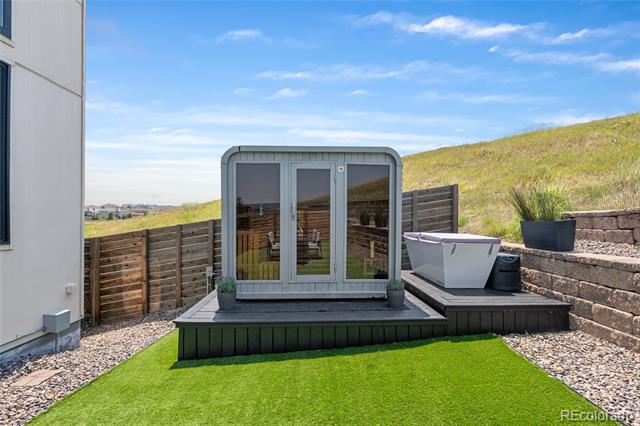
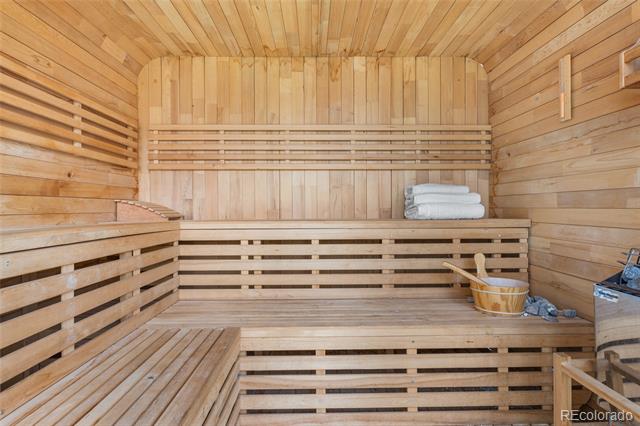
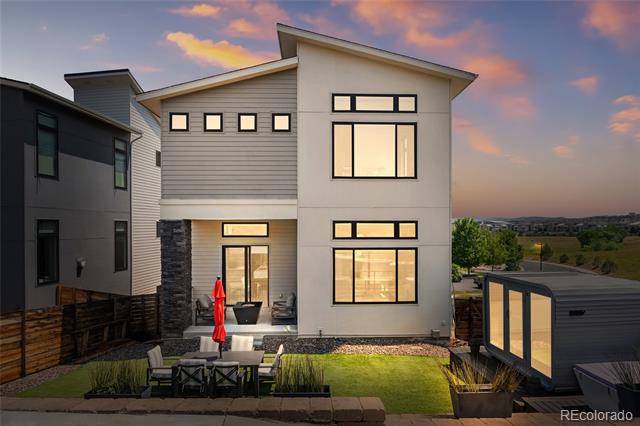
The landscaped backyard extends luxury with an eight-person sauna and XL cold plunge from The Plunge, plus a fire pit and lounge chairs to enjoy the scenery. Direct access to a 4.6-mile paved trail offers endless outdoor recreation and wildlife viewing. This home perfectly blends serene Colorado living with a modern twist.

5
beds

4
baths

3,109 Sq.Ft. LIVING AREA

4,356 Sq.Ft. lot

Features & Amenities

Interior

  • total bedrooms5
  • Total bathrooms4
  • full bathrooms3
  • three quarter bathroom1
  • Laundry room In Unit
  • Flooring Vinyl
  • Fireplace Gas, Living Room
  • APPLIANCES Convection Oven, Cooktop, Dishwasher, Disposal, Dryer, Gas Water Heater, Microwave, Oven, Range, Range Hood, Refrigerator, Washer, Wine Cooler
  • other interior Features Built-in Features, Ceiling Fan(s), Eat-in Kitchen, Five Piece Bath, High Ceilings, High Speed Internet, Jack Jill Bath, Kitchen Island, Open Floorplan, Pantry, Primary Suite, Quartz Counters, Sauna, Smart Thermostat, Smart Window Coverings, Smoke Free, Sound System, Spa/Hot Tub, Vaulted Ceiling(s), Walk-In Closet(s)

Area & Lot

  • Status Sold
  • Date Sold October 29, 2025
  • Living Area3,109 Sq.Ft.
  • Lot Area4,356 Sq.Ft.
  • MLS® ID7271181
  • TypeResidential
  • YEAR BUILT2018
  • NeighborhoodCastle Rock
  • Architecture StylesContemporary, Urban Contemporary
  • View DescriptionCity, Meadow, Mountain(s)
  • Elementary SchoolMeadow View
  • Middle SchoolCastle Rock
  • High SchoolCastle View
  • School DistrictDouglas RE-1

Exterior

  • STORIES3
  • Garage Space2.0
  • water SourcePublic
  • utilitiesCable Available, Electricity Connected, Internet Access (Wired), Natural Gas Connected, Phone Available
  • roofComposition, Metal
  • lot featuresCorner Lot, Greenbelt, Irrigated, Landscaped, Meadow, Open Lot, Sprinklers In Front, Sprinklers In Rear
  • parking220 Volts, Concrete, Electric Vehicle Charging Station(s), Finished, Tandem
  • HEAT TYPEForced Air
  • AIR CONDITIONINGCentral Air
  • sewerPublic Sewer
  • SubstructureSlab
  • HOA AmenitiesClubhouse, Park, Playground, Pool, Trail(s)
  • other exterior FeaturesGas Valve, Private Yard, Smart Irrigation

Financial

  • Sales Price$960,000
  • Real Estate Tax $5,347/yr
  • HOA $272/3 mos

Work With Me

Bringing together a team with the passion, dedication, and resources to help my clients reach their buying and selling goals. With you every step of the way.

Follow Us on Instagram