Leave a Message

Thank you for your message. I will be in touch with you shortly.

4349 N Meadows Drive
SEE ALL PHOTOS
4349 N Meadows Drive
Sold

4349 N Meadows Drive

4349 N Meadows Drive, Castle Rock, CO 80109

$990,000
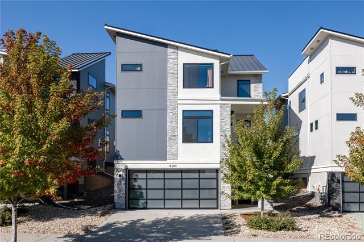
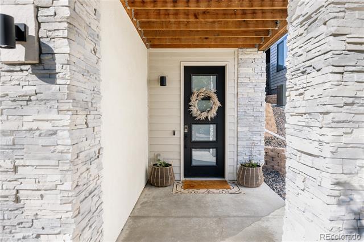
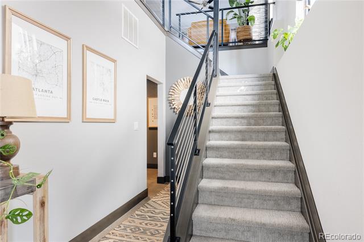
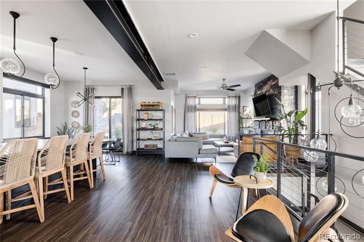
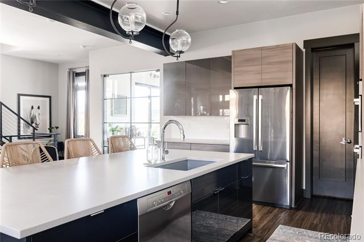
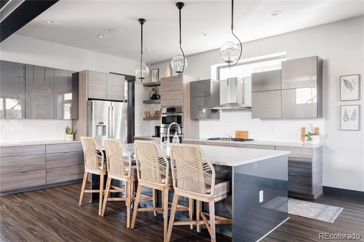
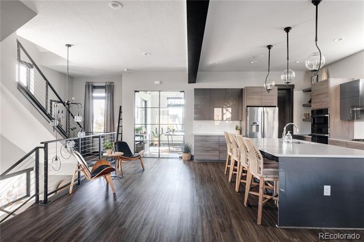
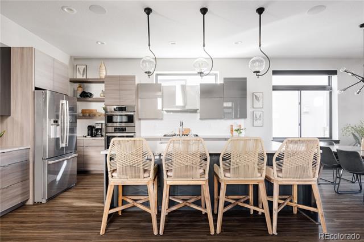
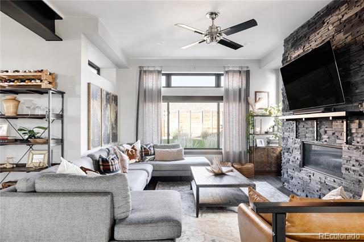
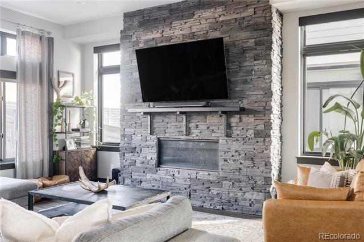
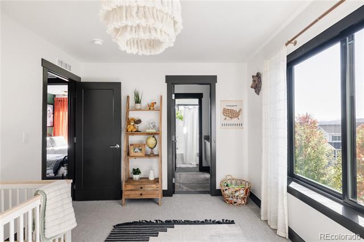
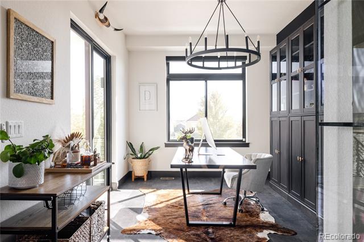
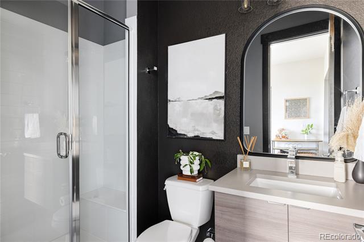
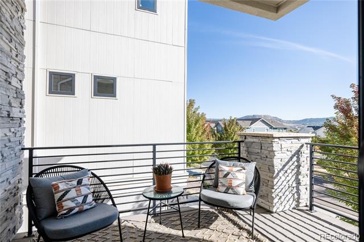
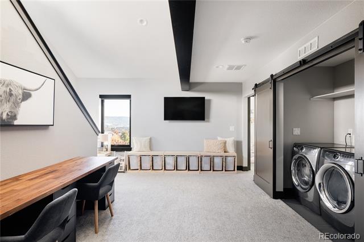
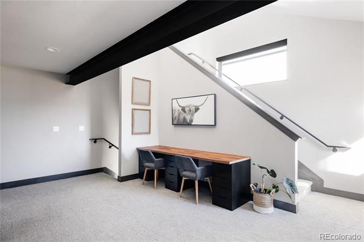
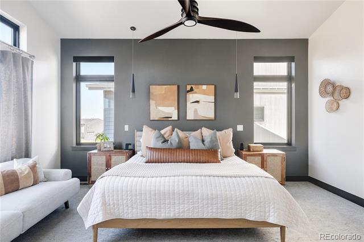
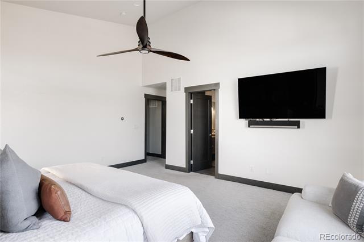
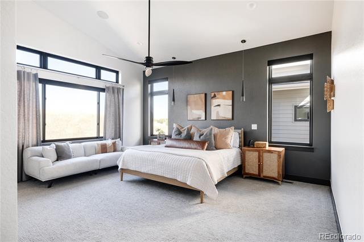
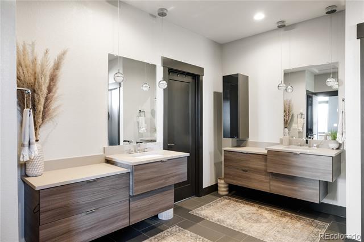
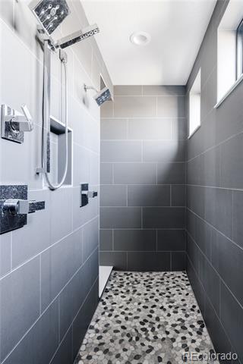
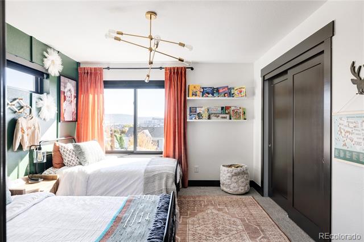
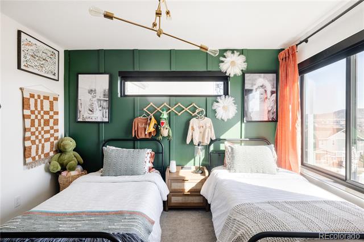
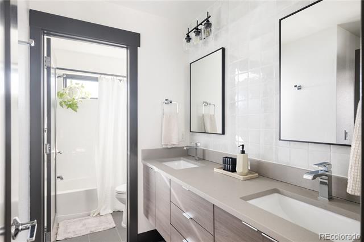
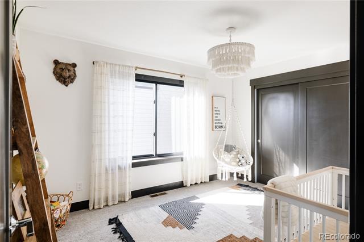
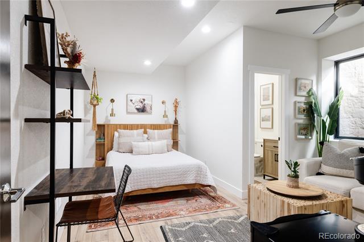
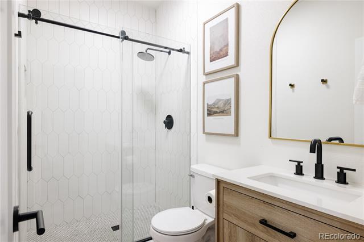
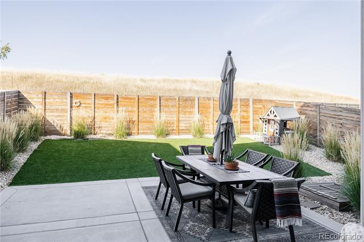
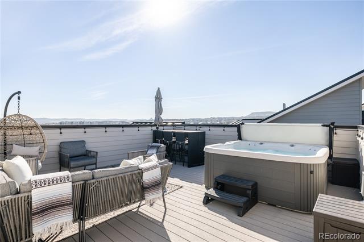
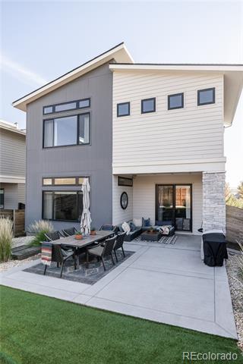
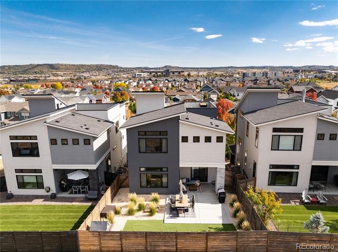
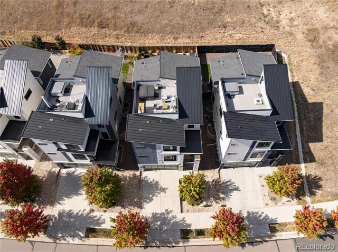
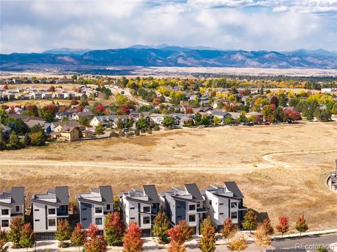
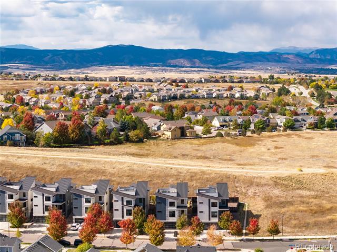
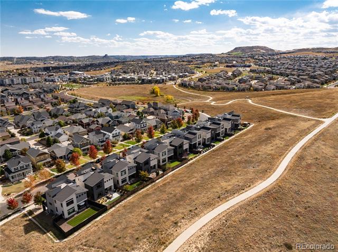
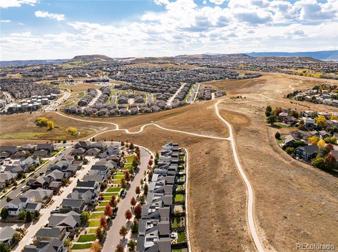
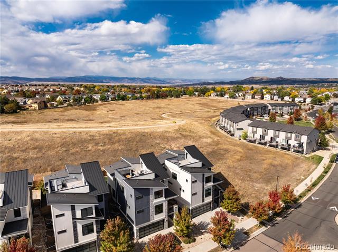
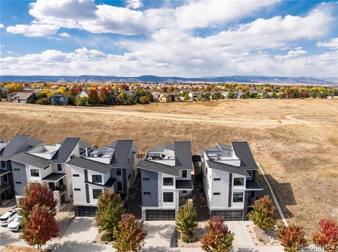
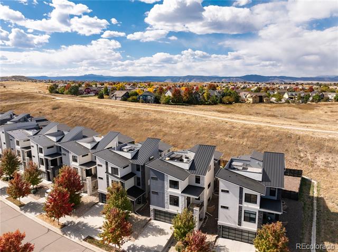
Experience exceptional modern living in this beautiful home featuring a rooftop deck with breathtaking mountain and city views in The Meadows. Custom motorized blinds throughout the home make it easy to adjust window coverings, allowing plenty of natural light to fill the space! The bright, open-concept main floor is perfect for entertaining, featuring a gourmet kitchen complete with elegant quartz countertops, stainless steel appliances, custom lighting, and a spacious walk-in pantry. The inviting living room showcases a floor-to-ceiling stacked stone fireplace, creating a cozy yet sophisticated atmosphere. Adjacent to the kitchen is a beautifully appointed office, featuring newly installed modern glass doors, custom cabinetry, motorized blinds, and an adjoining 3/4 bathroom. This space also boasts a large walk-in closet and a charming covered balcony--perfect for work or relaxation! Upstairs, you'll find a luxurious primary suite with a dual-entry walk-in shower, along with a loft area, laundry room, and two additional bedrooms that share a convenient Jack and Jill bathroom. The newly finished basement adds even more versatility, offering a cozy bedroom, a sitting area, and a stylishly upgraded bathroom. And let's not forget the fabulous rooftop deck! With expansive views, a hot tub, and a gas line for grilling, it's an ideal spot for outdoor entertaining and enjoying the beautiful Colorado sunsets. The home features a built-in Sonos sound system with in-ceiling and outdoor speakers that combine exceptional audio performance with sleek design. Situated in The Meadows, this home backs to serene hillside open space and provides easy access to numerous trails for walking, biking, and hiking.

5
beds

4
baths

3,167 Sq.Ft. LIVING AREA

3,920.4 Sq.Ft. lot

Features & Amenities

Interior

  • total bedrooms5
  • Total bathrooms4
  • full bathrooms2
  • three quarter bathrooms2
  • Flooring Carpet, Vinyl
  • Fireplace Gas, Living Room
  • APPLIANCES Convection Oven, Cooktop, Dishwasher, Disposal, Dryer, Gas Water Heater, Microwave, Oven, Range Hood, Refrigerator, Washer
  • other interior Features Ceiling Fan(s), Eat-in Kitchen, Entrance Foyer, High Ceilings, High Speed Internet, Jack Jill Bath, Kitchen Island, Open Floorplan, Pantry, Primary Suite, Smart Lights, Smart Thermostat, Smart Window Coverings, Smoke Free, Sound System, Spa/Hot Tub, Stone Counters, Walk-In Closet(s)

Area & Lot

  • Status Sold
  • Date Sold April 25, 2025
  • Living Area3,167 Sq.Ft.
  • Lot Area3,920.4 Sq.Ft.
  • MLS® ID8332146
  • TypeResidential
  • YEAR BUILT2018
  • NeighborhoodCastle Rock
  • Architecture StylesContemporary, Urban Contemporary
  • View DescriptionCity, Meadow
  • Elementary SchoolMeadow View
  • Middle SchoolCastle Rock
  • High SchoolCastle View
  • School DistrictDouglas RE-1

Exterior

  • STORIES3
  • Garage Space3.0
  • water SourcePublic
  • utilitiesCable Available, Electricity Connected, Internet Access (Wired), Natural Gas Connected, Phone Available
  • roofComposition
  • lot featuresGreenbelt, Landscaped, Meadow, Open Lot, Sprinklers In Front, Sprinklers In Rear
  • parkingConcrete, Dry Walled, Insulated, Storage, Tandem
  • HEAT TYPEForced Air
  • AIR CONDITIONINGCentral Air
  • sewerPublic Sewer
  • HOA AmenitiesClubhouse, Playground, Pool, Trail(s)
  • other exterior FeaturesBalcony, Gas Valve, Private Yard, Rain Gutters, Smart Irrigation, Spa/Hot Tub

Financial

  • Sales Price$990,000
  • Real Estate Tax $5,702/yr
  • HOA $259/3 mos
View Virtual Tour

Work With Me

Bringing together a team with the passion, dedication, and resources to help my clients reach their buying and selling goals. With you every step of the way.

Follow Us on Instagram