Leave a Message

Thank you for your message. I will be in touch with you shortly.

856 Sunflower Drive
856 Sunflower Drive
856 Sunflower Drive
856 Sunflower Drive
856 Sunflower Drive
856 Sunflower Drive
856 Sunflower Drive
856 Sunflower Drive
856 Sunflower Drive
856 Sunflower Drive
856 Sunflower Drive
856 Sunflower Drive
856 Sunflower Drive
856 Sunflower Drive
856 Sunflower Drive
856 Sunflower Drive
856 Sunflower Drive
856 Sunflower Drive
856 Sunflower Drive
856 Sunflower Drive
856 Sunflower Drive
SEE ALL PHOTOS
856 Sunflower Drive
856 Sunflower Drive
856 Sunflower Drive
856 Sunflower Drive
856 Sunflower Drive
856 Sunflower Drive
856 Sunflower Drive
856 Sunflower Drive
856 Sunflower Drive
856 Sunflower Drive
856 Sunflower Drive
856 Sunflower Drive
856 Sunflower Drive
856 Sunflower Drive
856 Sunflower Drive
856 Sunflower Drive
856 Sunflower Drive
856 Sunflower Drive
856 Sunflower Drive
856 Sunflower Drive
856 Sunflower Drive
Sold

856 Sunflower Drive

856 Sunflower Drive, Brighton, CO 80601

$534,990
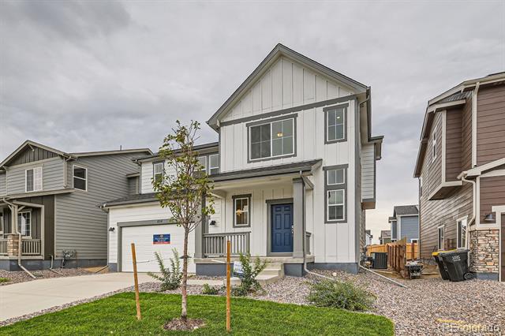
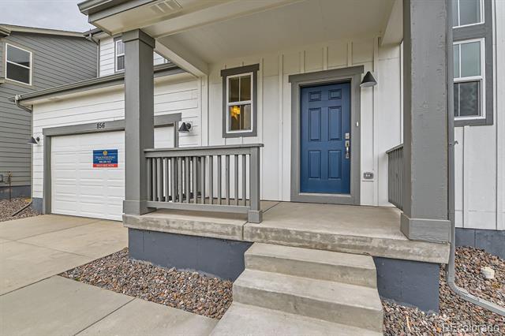
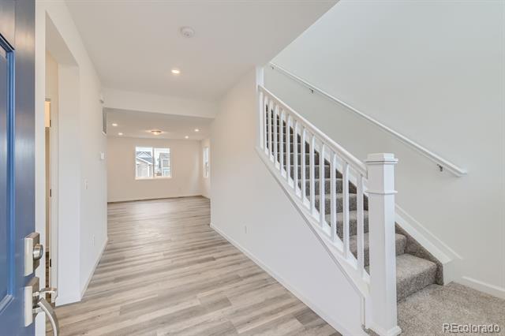
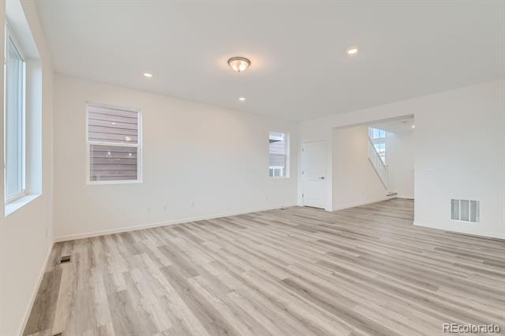
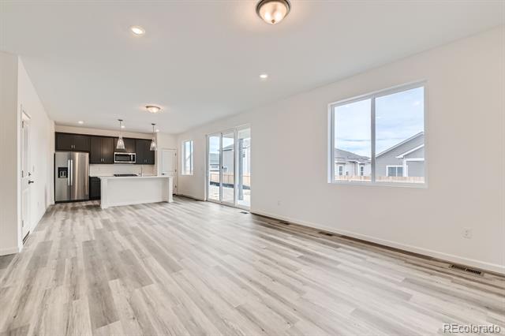
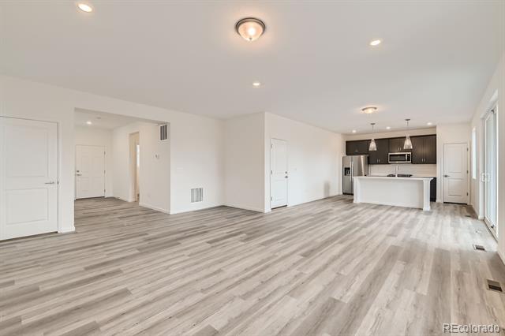
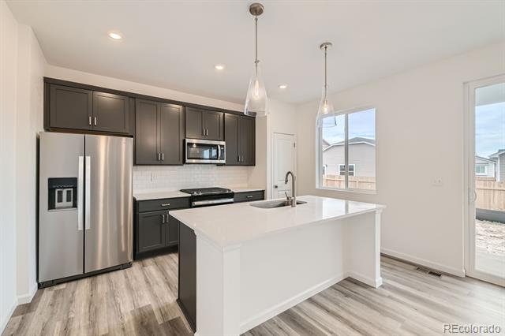
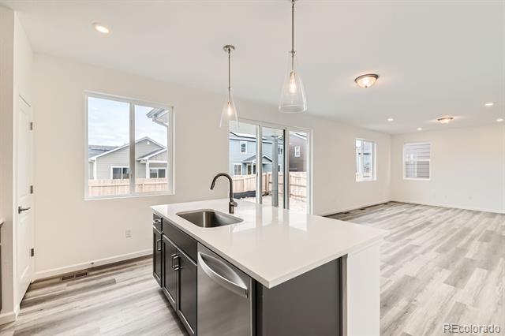
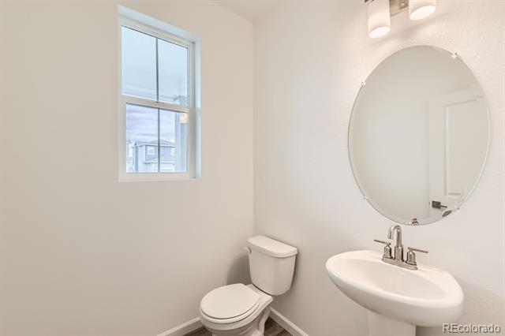
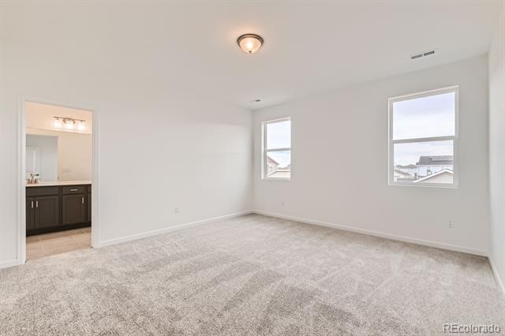
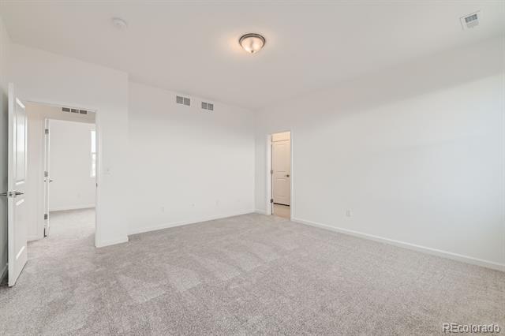
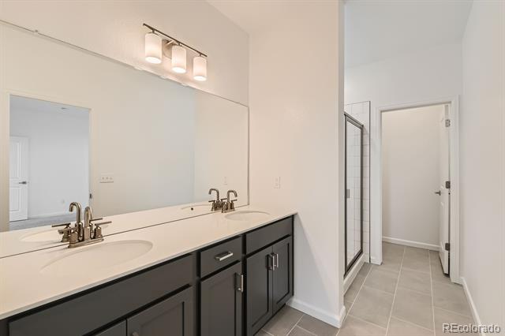
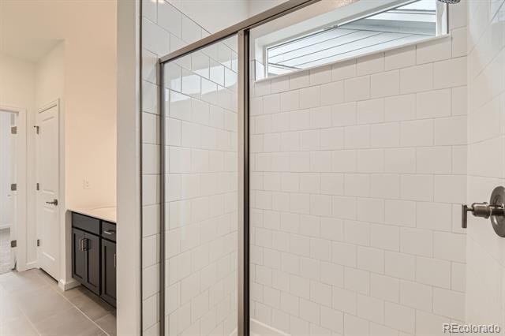
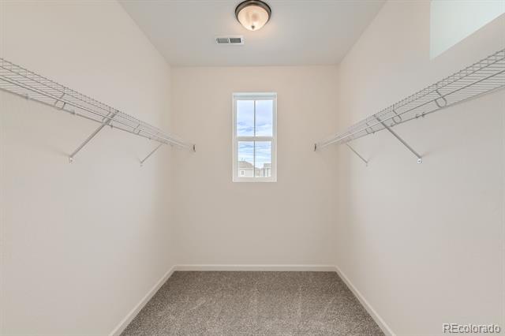
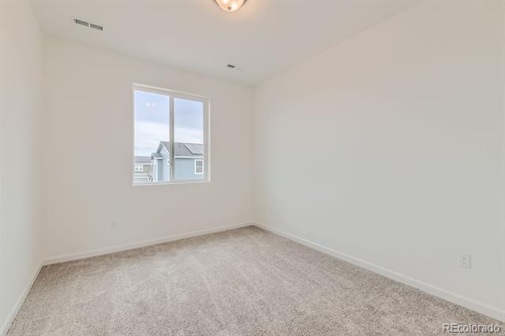
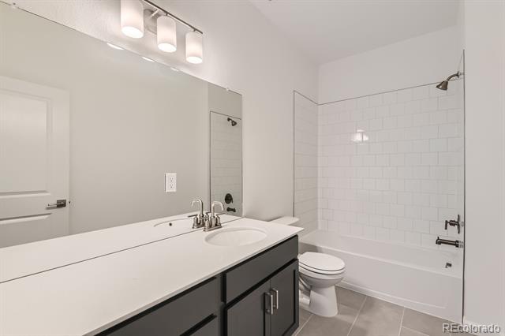
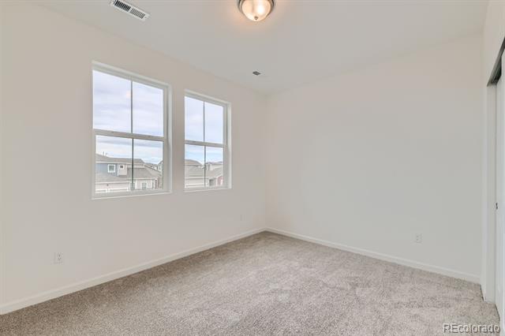
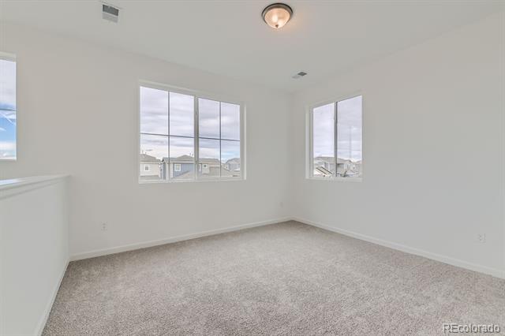
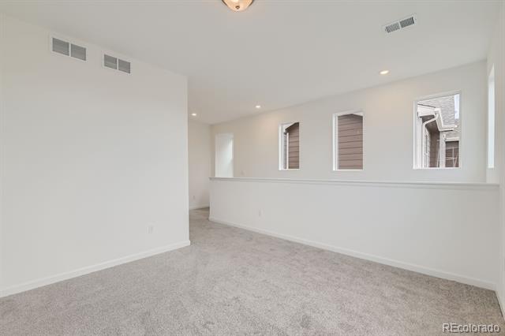
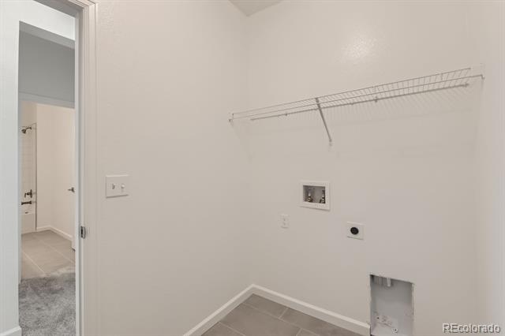
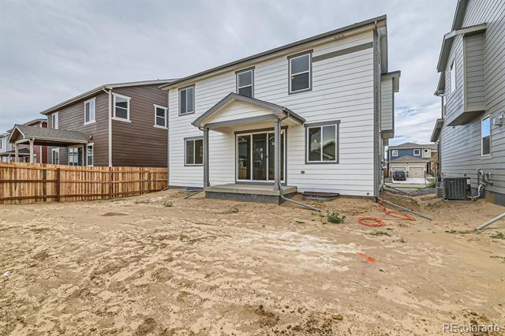
Welcome to the Antero floorplan a charming two-story home nestled in the quaint surroundings of Brighton, CO. Dream Finders Homes difference in building, this residence exemplifies quality craftsmanship and modern conveniences. As you step inside, you're greeted by an open-concept layout. The upstairs loft provides a versatile space, ideal for homework sessions or winding down with a movie before bedtime. With the added convenience of an upstairs laundry room, completing chores becomes a seamless task. Beyond its inviting interior, this home encompasses energy efficiency features , ensuring comfort and sustainability for its occupants. With three bedrooms, two full bathrooms, and one half bathroom, there's ample space for everyone to thrive. The Antero promises both functionality and style. Experience the epitome of modern living in this thoughtfully designed Dream Finders home, where comfort meets sophistication. , This home also includes a spacious basement, providing additional living space that can be customized to fit your needs--whether you envision a recreation room, a home office, or extra storage. * Not actual pictures shown*

3
beds

3
baths

2,145 Sq.Ft. LIVING AREA

5,445 Sq.Ft. lot

Jennifer Ortiz

Jennifer Ortiz

Features & Amenities

Interior

  • total bedrooms3
  • Total bathrooms3
  • full bathroom1
  • three quarter bathroom1
  • Flooring Carpet, Laminate
  • APPLIANCES Dishwasher, Disposal, Gas Water Heater, Oven, Range, Refrigerator, Tankless Water Heater
  • other interior Features Granite Counters, Walk-In Closet(s)

Area & Lot

  • Status Sold
  • Date Sold December 11, 2024
  • Living Area2,145 Sq.Ft.
  • Lot Area5,445 Sq.Ft.
  • MLS® ID8270305
  • TypeResidential
  • YEAR BUILT2024
  • Architecture StylesA-Frame
  • Elementary SchoolPadilla
  • Middle SchoolOverland Trail
  • High SchoolBrighton
  • School DistrictSchool District 27-J

Exterior

  • STORIES2
  • Garage Space2.0
  • roofShingle
  • HEAT TYPEActive Solar, Solar
  • AIR CONDITIONINGCentral Air
  • sewerPublic Sewer
  • other exterior FeaturesPlayground

Financial

  • Sales Price$534,990
  • Real Estate Tax $4,589/yr
  • HOA $85/mo

Work With Me

Bringing together a team with the passion, dedication, and resources to help my clients reach their buying and selling goals. With you every step of the way.

Follow Us on Instagram